
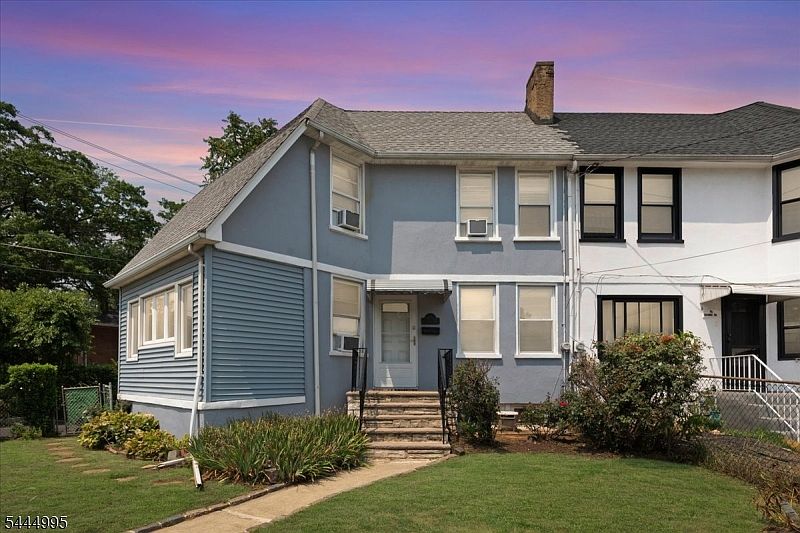


1051 S Elmora Ave, Elizabeth, NJ, 07202
About This Home
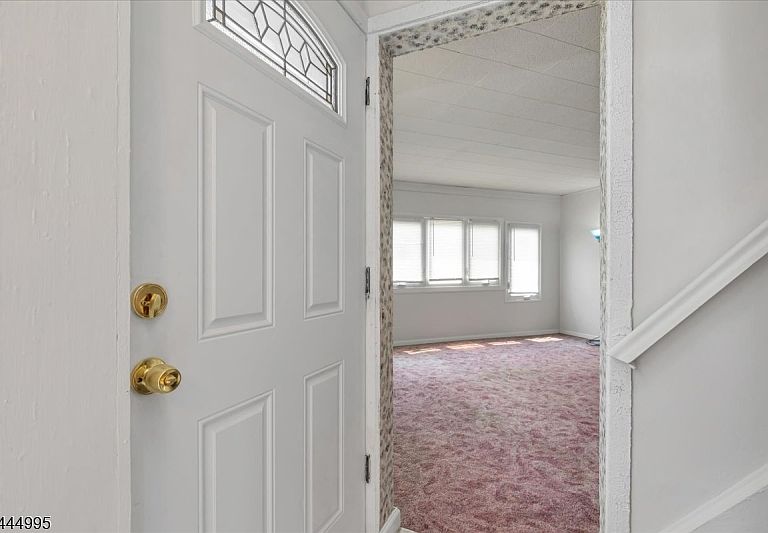
Welcome home to this beautifully refreshed, multi-level duplex offering the perfect blend of space, comfort, and convenience. Move-in ready and freshly painted from top to bottom! Main Level Living, Bright & Open Layout: An expansive living room and dining room combination, perfect for entertaining or relaxing. Eat-In Kitchen: Plenty of room for morning coffee and casual dining. Upstair Two Generous Bedrooms: Both upstairs bedrooms offer ample space and closet storage. Full Bath: Centrally located for easy access. Full Basement: Excellent for extra storage, a home gym, or hobbies. Back Porch & Fenced Yard: Convenient Parking: Private driveway off S. Elmora Ave with dedicated space for up to 3 cars.Perfectly situated just minutes from downtown shopping, local dining, and all schools. A commuter's dream with effortless transportation options straight into NYC!Ready to see it in person? Schedule your tour today!
Getting Around
 Very Walkable
 Some Transit
 Bikeable
Schools
Construction
Condition
- Year built: 1925
Materials
- Roof: Asphalt Shingle
- Construction materials: Vinyl Siding
Type & Style
- Home type: MultiFamily
- Property subType: Duplex,Multi Family,Single Family Residence
Interior
Appliances
- Appliances included: Carbon Monoxide Detector,Range/Oven-Gas,Refrigerator,Gas Water Heater
- Laundry features: In Basement
Basement
- Features: Laundry Room, Rec Room
Basement
- Has basement: Yes
- Basement: Yes,Full
Bedroom1
- Level: Second
Bedroom2
- Level: Second
Bedrooms & Bathrooms
- Bedrooms: 2
- Bathrooms: 1
- Full bathrooms: 1
Dining Room
- Features: Living/Dining Combo
- Level: First
Features
- Rec Room
- Flooring: Carpet,Vinyl-Linoleum,Wood
Heating & Cooling
- Heating features: 1 Unit,Natural Gas
- Cooling features: Window Unit(s)
Kitchen
- Features: Eat-in Kitchen
- Level: First
Living Room
- Level: First
Property
Details
- Parcel number: 2904003740000000190000
- Attached to another structure: Yes
- Exclusions: None
Features
- Patio & porch: Open Porch(es)
- Fencing: Metal Fence
Lot
- Lot size dimensions: 70.75 x 56.60 x IRR
Parking
- Total spaces: 3
- Parking features: Asphalt,Driveway-Exclusive,None
- Has uncovered spaces: Yes
- Uncovered spaces: 3