



2207 Wexford Dr #42, Brookhaven, GA, 30319
About This Home
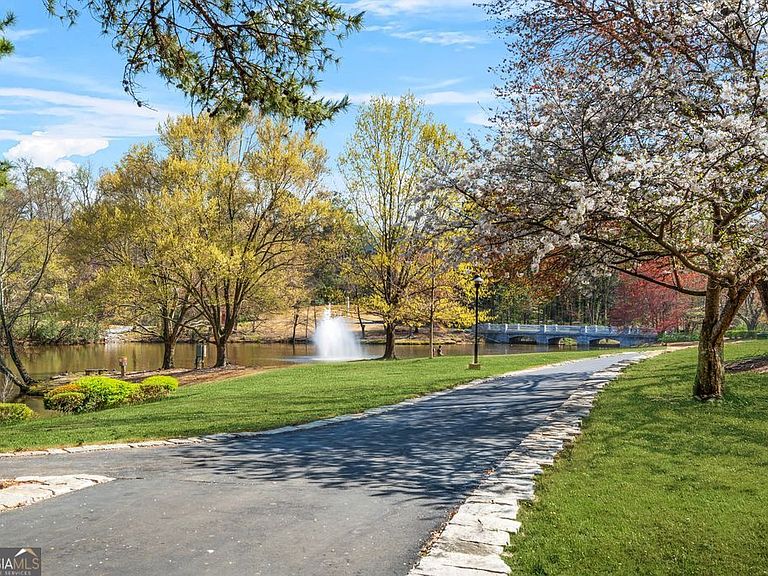
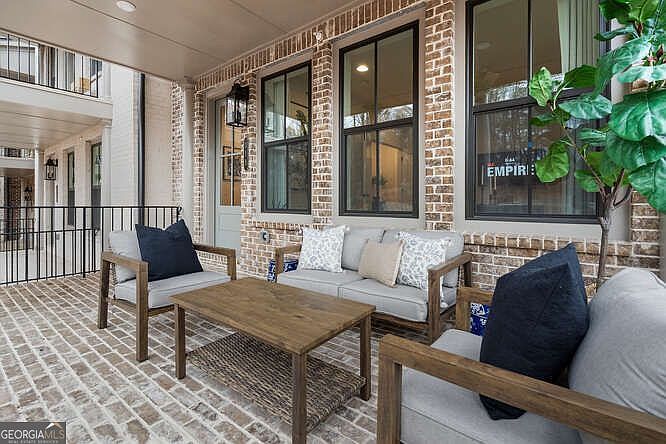
New Harleigh Floorplan Building Released - HOME TO BE BUILT - Construction Beginning Fall 2026! There's still time to customize your new home with designer selections Located at The Preserve at Lenox Park, this three-story Harleigh END Unit plan offers direct access to Lenox Park with walking trails and a duck pond, while conveniently situated between Buckhead and Brookhaven. Also access to Community Pool. The terrace level features a private fourth bedroom with a full bath, ideal for guests, a home office, media room, or flex space. The main level offers an open-concept design with a spacious family room, covered front porch, dining area, and chef's kitchen featuring stainless steel appliances, 42-inch stained or painted soft-close cabinets, a walk-in pantry, and a large center island. An optional butler's pantry is available. The upper level includes a spacious primary suite with a large walk-in closet and a spa-inspired bath with designer tile and a walk-in shower. Two secondary bedrooms, a shared full bath, and laundry room complete the third floor. Additional features include elevator-ready construction. Community is shown by appointment only. Use address 2261 Addington Way 30319 for GPS Call for current incentives!
Getting Around
 Car-Dependent
 Very Limited Transit
 Somewhat Bikeable
Schools
Construction
Condition
- Property condition: To Be Built
- New construction: Yes
- Year built: 2026
Materials
- Foundation: Slab
- Roof: Composition
- Construction materials: Brick
Type & Style
- Home type: Townhouse
- Architectural style: Brick 3 Side,Traditional
- Property subType: Townhouse
Interior
Appliances
- Appliances included: Cooktop,Dishwasher,Disposal,Microwave,Oven
- Laundry features: In Hall,Upper Level
Basement
- Basement: None
Bedrooms & Bathrooms
- Bedrooms: 4
- Bathrooms: 4
- Full bathrooms: 3
- 1/2 bathrooms: 1
Features
- Double Vanity,High Ceilings,Walk-In Closet(s)
- Window features: Double Pane Windows
- Flooring: Other
- Number of fireplaces: 1
- Fireplace features: Family Room
- Fireplace: Yes
- Finished area below ground: 0
- Finished area above ground: 2,767
- Common walls with other units/homes: 2+ Common Walls,No One Above,No One Below
Heating & Cooling
- Heating features: Central,Electric,Heat Pump,Zoned
- Cooling features: Ceiling Fan(s),Central Air,Electric,Heat Pump,Zoned
Interior Area
- Total structure area: 2,767
- Total interior livable area: 2,767 sqft
Kitchen
- Features: Kitchen Island,Pantry,Solid Surface Counters
Property
Details
- Parcel number: 18 200 13 065
- Attached to another structure: Yes
Features
- Levels: Three Or More
- Stories: 3
- Patio & porch: Patio,Porch
- Exterior features: Balcony,Other
- Waterbody name: None
Lot
- Features: Level
Parking
- Total spaces: 2
- Parking features: Attached,Basement,Garage,Garage Door Opener,Side/Rear Entrance
- Has garage: Yes