



1473 E Aspen Grove Dr #912, Spanish Fork, UT, 84660
About This Home
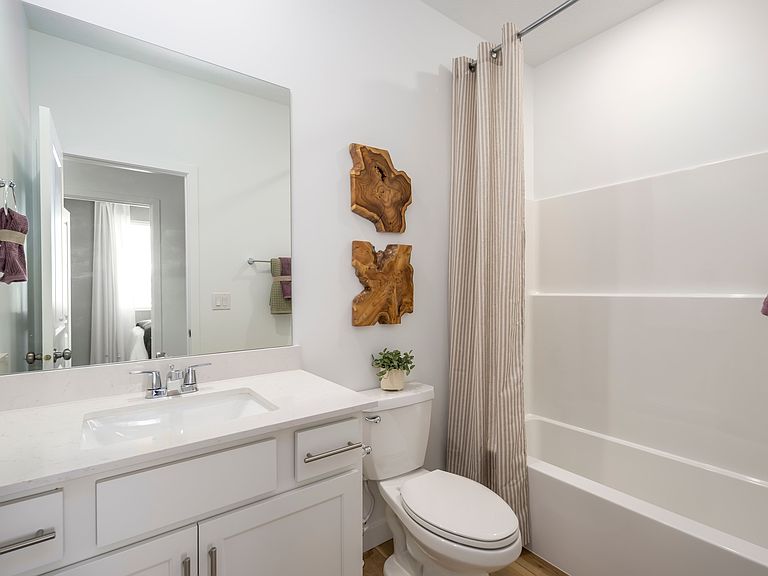
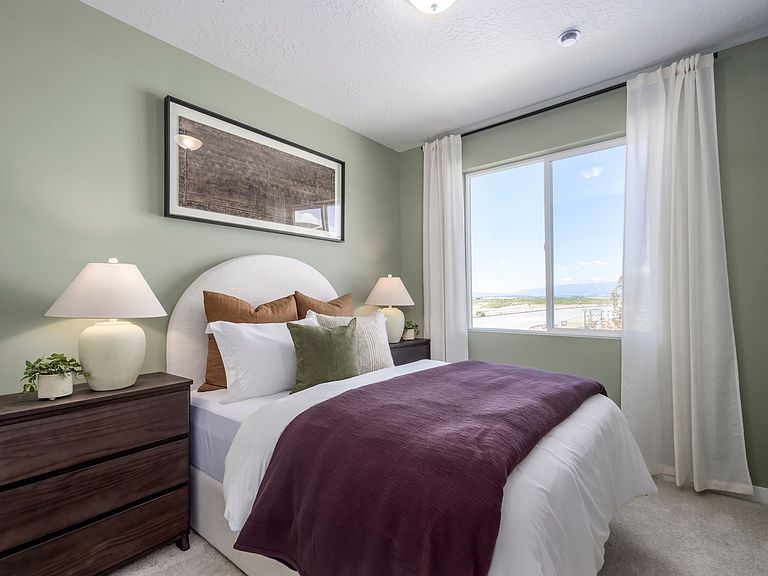
Meadow Creek - 912 - Dune. This home is completed in August! Offering up to $20,000 towards closing cost or ask about our rate buydowns when financing through our preferred lender! This floorplan has 4 bedrooms, 3 bathrooms, family room, and a 3 car garage. The main level features an open and bright kitchen with gray cabinets and linen cream quartz countertops, a bedroom, and full bathroom. Upstairs is the laundry room, loft, owner's suite, and owners suite bathroom, two more bedrooms, and full hall bathroom. Square footage figures are provided as a courtesy estimate only and were obtained from builder. Buyer is advised to obtain an independent measurement. Interior photos are of same style of home, but not the actual home. Rendering is for illustrative purposes only.
Getting Around
 Car-Dependent
 Some Transit
 Somewhat Bikeable
Schools
Construction
Condition
- Property condition: Und. Const.
- New construction: Yes
- Year built: 2026
Materials
- Roof: Asphalt
- Construction materials: Asphalt,Composition
Notable Dates
- Major remodel year: 2026
Type & Style
- Home type: SingleFamily
- Property subType: Single Family Residence
Interior
Appliances
- Appliances included: Disposal,Gas Range
Basement
- Basement: None
Bedrooms & Bathrooms
- Bedrooms: 4
- Bathrooms: 3
- Full bathrooms: 3
- Main level bedrooms: 1
Features
- Walk-In Closet(s),Low VOC Finishes
- Door features: Sliding Doors
- Window features: None,Double Pane Windows
- Flooring: Carpet
- Finished area above ground: 2,356
Heating & Cooling
- Heating features: Forced Air,>= 95% efficiency
- Cooling features: Central Air
Interior Area
- Total structure area: 2,356
- Total interior livable area: 2,356 sqft
Master Bedroom
- Level: Second
Property
Details
- Parcel number: 672400912
- Zoning: RES
- Zoning description: Single-Family
Features
- Levels: Two
- Stories: 2
- Patio & porch: Porch,Open Porch
- Fencing: Full
- Residential vegetation: Landscaping: Part
Lot
- Lot size: 5,662 sqft
- Features: Sprinkler: Auto-Part,Drip Irrigation: Auto-Part
- Lot size dimensions: 0.0 x 0.0 x 0.0
Parking
- Total spaces: 2
- Parking features: Garage - Attached
- Has garage: Yes
- Attached garage spaces: 2
- Covered spaces: 2