

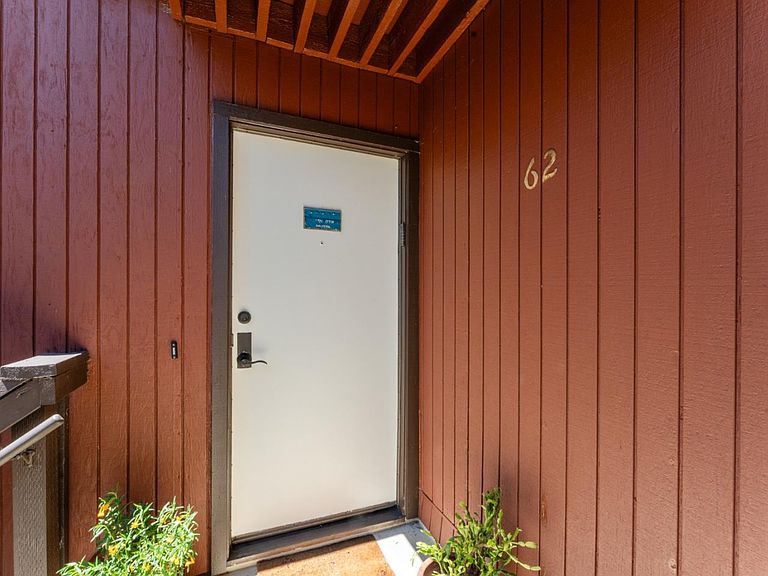


62 Pearce Mitchell Pl #62, Stanford, CA, 94305
About This Home
Enviably located in the heart of Stanford this updated and light-filled condominium is just 2 blocks fromcampus facilities and minutes away convenience to downtown Palo Alto . The Sophisticated design is characterized byt glowing wood cabinetry and tile flooring whilc large windows let in lots of light and frame leafy views.The second floor unit is situated on a rree lined street and well positioned in the sought-after complex with easy access to the club house and swimming pool. Giving a bright spacious feel the open concept living/dinind area featrues a sliding glass door to a deck which is perfect for outdoor dining or realxing with morning coffee. Truly a showcase of the home , the updated kitchen coordinates cherry wod cabinets with charcoal colored durable Dekton counter tops. There are 2 spacuious bedrooms and a hall bath with a convvenient additional sink in the hallway. This home provides a tranquil setting , nearby shopping ,cultural attaractions and top-rated Palo Alto schools. Available ONLY to qualified Stanford faculty
Getting Around
 Somewhat Walkable
 Very Limited Transit
 Very Bikeable
Schools
Construction
Condition
- Year built: 1975
Materials
- Foundation: Slab
- Roof: Composition
Type & Style
- Home type: Condo
- Architectural style: Contemporary
- Property subType: Condominium,Residential
Interior
Appliances
- Appliances included: Electric Cooktop,Microwave,Electric Oven,Refrigerator,Washer/Dryer
Bathroom
- Features: ShoweroverTub1
Bedrooms & Bathrooms
- Bedrooms: 2
- Bathrooms: 1
- Full bathrooms: 1
Dining Room
- Features: DiningArea
Family Room
- Features: NoFamilyRoom
Features
- Flooring: Tile
- Common walls with other units/homes: End Unit
Heating & Cooling
- Heating features: Individual Room Controls
- Cooling features: None
Interior Area
- Total structure area: 1,010
- Total interior livable area: 1,010 sqft
Kitchen
- Features: Countertop_Stone
Property
Details
- Parcel number: 14224062
- Zoning: R1S
- Special condition: NoticeOfDefault
Features
- Stories: 1
- Pool features: Community,In Ground
- Patio & porch: Balcony/Patio
Lot
- Features: Mostly Level
Parking
- Total spaces: 1
- Parking features: Carport,Guest
- Covered spaces: 1
- Carport: Yes
- Carport spaces: 1
Climate Risk is Financial Risk
Every home has a financial story beyond the listing price. Below, you’ll see the climate risks that could affect this property — and in Bills & Affordability, how those risks may influence repairs, insurance, utilities, and long-term value.
Biggest Threats for This Home
- Earthquake

- Heat Wave

- Inland Flooding

How This Home’s Risks Compare
FEMA Declared Disasters in Santa Clara County and California
Understanding the Costs
Financial advisors generally recommend spending no more than 30% of your gross household income on housing costs. In practice, many households stretch to 35% or beyond — especially in high-cost markets.
Estimated Costs Today
| Monthly | Annual | |
|---|---|---|
| Mortgage | $2,654 | $31,848 |
| Home Insurance * | $55 | $660 |
| Property Taxes | $297 | $3,564 |
| Electricity | $398 | $4,786 |
| Total | $3,404 | $40,848 |
Income You'd Need if You Spent...
California FAIR Plan Programs

How Costs Could Change Over Time
Climate risk is quickly impacting all of the major home ownership costs. Adjust the growth rates and percentage of income spent on housing below to see how your housing costs could change over the next 10 years — and what income you'd need to keep up.
Comparing Against the Market
Price Per Sq Ft
vs Other Active Listings
Avg $/sqft
vs Homes Sold Last Month
Median $/sqft
Current Market Trends
Median Price Per Square Foot
The median price per square foot of homes sold in this area each month. Compare this to this listing's price per square foot to gauge whether the home is priced in line with recent sales.
Historicals for This Listing
Zestimate History ($/sqft)
Price History
| Date | Event | Price |
|---|---|---|
| 2026-07-15 | Listed for sale | $525,000 |
 View on Zillow