



930 NE Norton Ave Lot 3, Bend, OR, 97701
About This Home
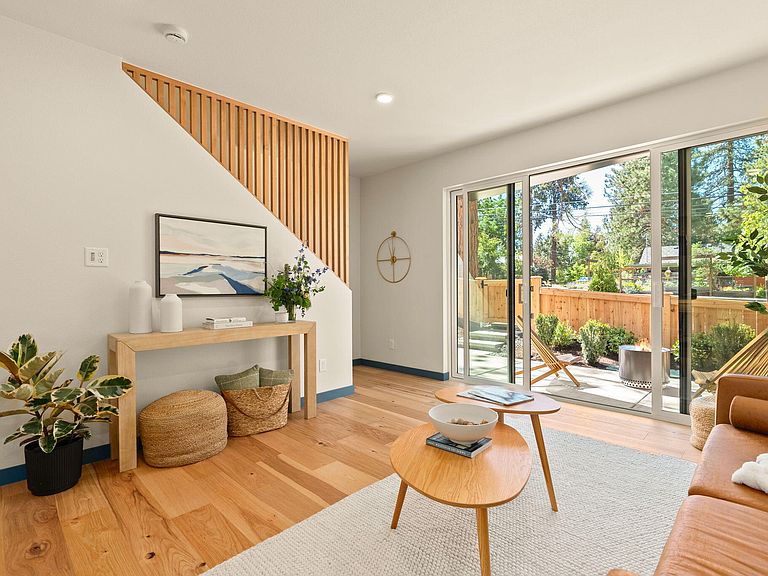
Income-producing duplex in Midtown. This 1,200 SF property delivers two doors: a 1-bed primary unit with garage plus a lofted 1-bed secondary unit with separate entrance and off-street parking. Main unit leased at $2,450/month. Secondary unit rented at $2,145/month--combined gross potential of $4,595/month with projected cap rate of 6%. Both units include washer, dryer, and refrigerator. Low-maintenance design with 10/10 Home Energy Score, mini-split HVAC for lower operating costs, and EV-ready garage with alley access. The main unit features 14' vaulted ceilings, upgraded kitchen with induction range and soft-close cabinetry, expansive south-facing windows, and an operable glass door opening to a private patio. The elevated secondary unit offers treetop views with full kitchen, bathroom and walk-in closet. Perfectly positioned near Pilot Butte, parks, trails and local favorites like Midtown Yacht Club.
Getting Around
 Very Walkable
 Some Transit
 Very Bikeable
Schools
Construction
Condition
- New construction: Yes
- Year built: 2026
Materials
- Foundation: Stemwall
- Roof: Metal
- Construction materials: Frame
Other
- Builder name: Simplicity Homes Managed by Hiatus
Type & Style
- Home type: MultiFamily
- Architectural style: Contemporary,Northwest
- Property subType: Duplex,Multi Family
Interior
Appliances
- Appliances included: Cooktop,Dishwasher,Disposal,Dryer,Microwave,Oven,Range,Refrigerator,Washer,Water Heater
Basement
- Basement: None
Bedrooms & Bathrooms
- Bedrooms: 2
- Bathrooms: 3
- Full bathrooms: 2
- 1/2 bathrooms: 1
Features
- Breakfast Bar,Ceiling Fan(s),Fiberglass Stall Shower,In-Law Floorplan,Open Floorplan,Shower/Tub Combo,Vaulted Ceiling(s),Wired for Data
- Window features: Low Emissivity Windows,Double Pane Windows,ENERGY STAR Qualified Windows,Vinyl Frames
- Flooring: Carpet,Hardwood,Tile
- Common walls with other units/homes: 1 Common Wall
Heating & Cooling
- Heating features: Ductless,ENERGY STAR Qualified Equipment,Heat Pump
- Cooling features: Ductless,ENERGY STAR Qualified Equipment,Heat Pump,Whole House Fan
Interior Area
- Total structure area: 1,196
- Total interior livable area: 1,196 sqft
Property
Details
- Parcel number: 290900
- Zoning description: RS
- Special condition: Standard
Features
- Levels: Two
- Stories: 2
- Patio & porch: Awning(s),Patio
Lot
- Lot size: 2,178 sqft
- Features: Drip System,Landscaped,Native Plants,Sprinkler Timer(s)
Parking
- Parking features: Alley Access,Asphalt,Attached,Electric Vehicle Charging Station(s),Garage Door Opener,Storage