
1105 Destrier St, Ranson, WV, 25438
About This Home
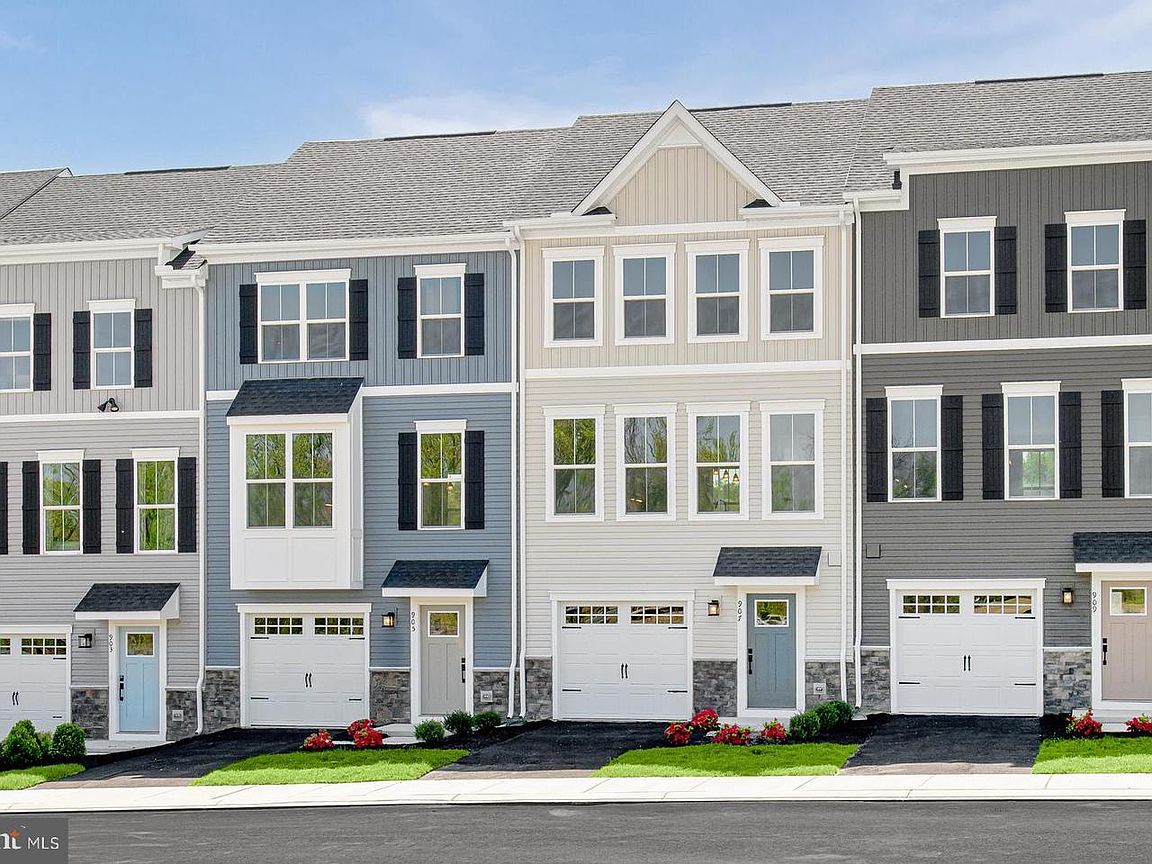
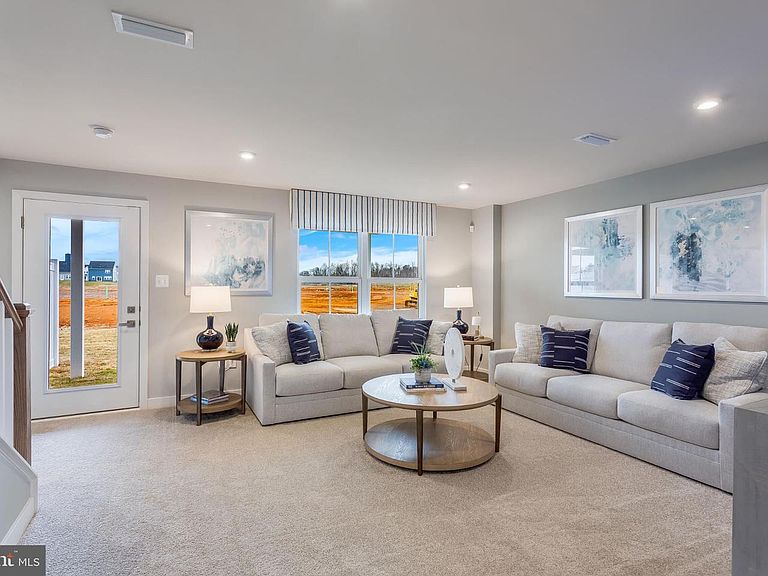
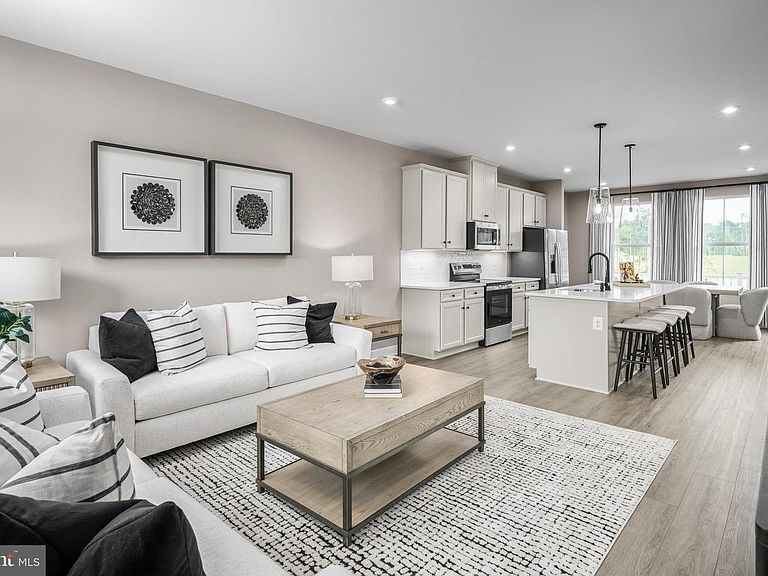
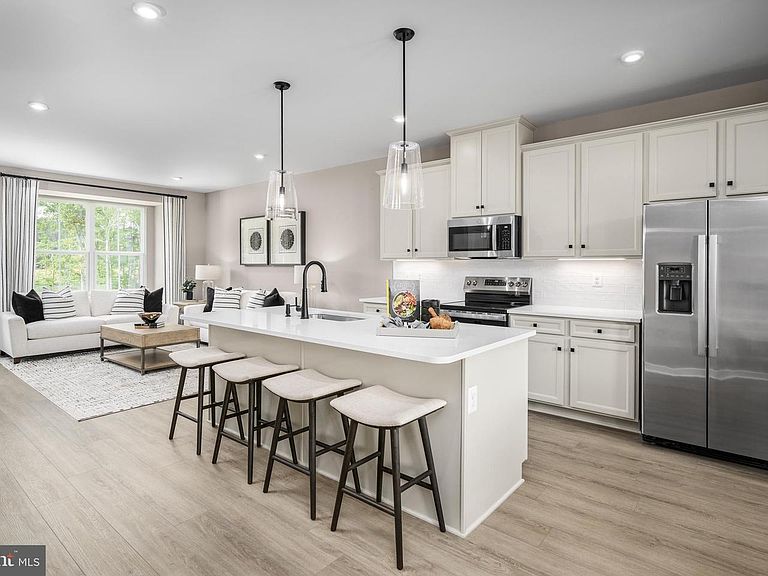
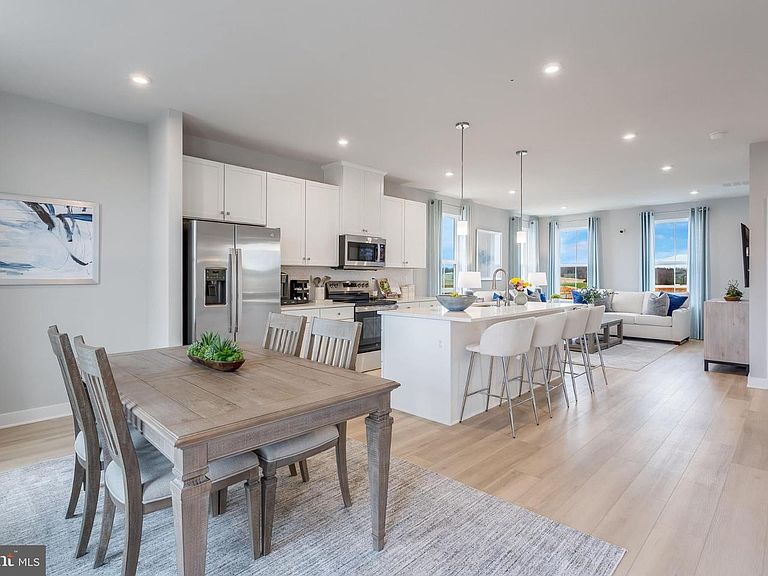
Welcome to the to-be-built Ballad at Madison Greens—a home designed for those who want more space, more flexibility, and smarter long-term value without stretching their budget. With nearly 2,000 square feet across three finished levels, this townhome lives larger. The entry level recreation room creates a versatile space perfect for today’s flexible lifestyles. Upstairs, the open main level is designed for everyday living and entertaining, featuring a bright great room, an expansive kitchen with a generous center island, walk in pantry, and a dedicated dining area. The private backyard adds outdoor space rarely found in townhomes and provides room to relax, grill, or let pets play. Upstairs features a spacious owner’s suite with dual walk in closets and a private bath, along with additional bedrooms and convenient bedroom level laundry. Located just minutes from Route 9, shopping, dining, and commuter routes to Maryland and Northern Virginia, this home offers a rare combination of space, location, and new construction peace of mind—making it not only a comfortable place to live now, but a smart investment for the future. Come visit our model home at: 1741 Destrier St, Ranson, WV, 25438
Getting Around
 Car-Dependent
 Very Limited Transit
 Somewhat Bikeable
Schools
Construction
Condition
- Property condition: Excellent
- New construction: Yes
- Year built: 2026
Materials
- Foundation: Slab
- Construction materials: Mixed
Other
- Builder model: BALLAD
- Builder name: RYAN HOMES
Type & Style
- Home type: Townhouse
- Architectural style: Craftsman
- Property subType: Townhouse
Interior
Appliances
- Appliances included: Dishwasher,Disposal,Energy Efficient Appliances,Microwave,Oven/Range - Electric,Refrigerator,Stainless Steel Appliance(s),Electric Water Heater
- Laundry features: Washer/Dryer Hookups Only
Basement
- Has basement: Yes
- Basement: Finished,Walk-Out Access,Front Entrance
Bedrooms & Bathrooms
- Bedrooms: 3
- Bathrooms: 3
- Full bathrooms: 2
- 1/2 bathrooms: 1
- Main level bathrooms: 1
Features
- Open Floorplan,Kitchen Island,Pantry,Primary Bath(s),Recessed Lighting,Walk-In Closet(s)
- Finished area above ground: 1,951
Heating & Cooling
- Heating features: Forced Air,Electric
- Cooling features: Central Air,Electric
Interior Area
- Total structure area: 1,951
- Total interior livable area: 1,951 sqft
Property
Accessibility
- Accessibility features: None
Details
- Parcel number: NO TAX RECORD
- Zoning: RESIDENTIAL
- Special condition: Standard
Features
- Levels: Three
- Stories: 3
- Pool features: None
Lot
- Lot size: 2,300 sqft
- Features: Level,Rear Yard
Parking
- Total spaces: 3
- Parking features: Garage Faces Front,Storage,Garage Door Opener,Asphalt,Attached,Driveway
- Has garage: Yes
- Attached garage spaces: 1
- Covered spaces: 1
- Has uncovered spaces: Yes
- Uncovered spaces: 2