



1649 N Lake Ave #1, Pasadena, CA, 91104
About This Home
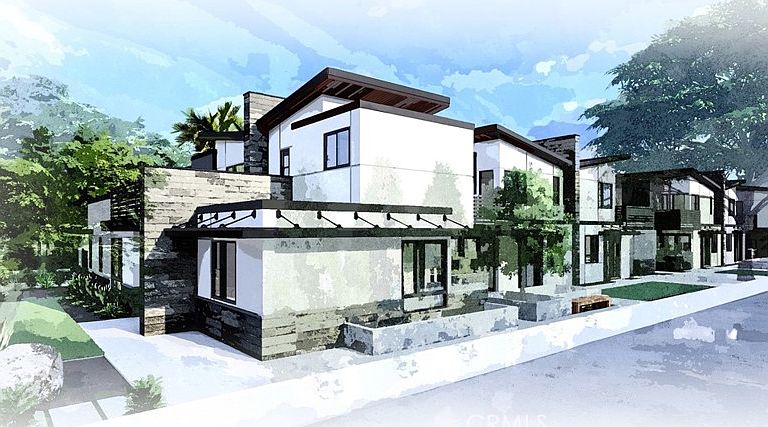
Modern architecture. Boutique exclusivity. A level of design rarely found in Pasadena. One of only six newly built residences at The Lake Villas, this private gated community introduces a rare collection of two-story contemporary homes in Pasadena—offering the space, privacy, and livability more commonly found in a single-family residence. Spanning approximately 2,354 SF, Unit 1 features 4 bedrooms, 4 bathrooms, an upstairs loft, and a highly desirable layout with two bedrooms on the main level, ideal for guests, multi-generational living, or a private office. Designed to embrace Southern California living, the open-concept great room flows effortlessly through expansive folding glass doors to a private outdoor patio, filling the home with natural light and creating a seamless indoor-outdoor experience. The designer kitchen showcases sleek European-style cabinetry, quartz countertops, premium storage solutions, and contemporary black fixtures. Upstairs, the primary suite offers a spa-inspired bath with a freestanding soaking tub, frameless glass shower, dual vanities, and custom illuminated wardrobes. Architectural details throughout include 9-foot ceilings, large-format ceramic tiles flooring, personalized walk-in closets, black steel cable railings, designer lightings, elevator-ready construction, premium aluminum garage doors and attached two-car garage. Surrounding the homes, a beautifully landscaped courtyard with a preserved heritage oak tree, and secure gated entry creates an intimate boutique community unlike anything else in Pasadena. A rare opportunity to own a design-forward new construction home where modern architecture, boutique exclusivity, and everyday luxury come together.
Getting Around
 Very Walkable
 Some Transit
 Bikeable
Schools
Construction
Condition
- New construction: Yes
- Year built: 2026
Materials
- Roof: Flat
Type & Style
- Home type: Townhouse
- Architectural style: Patio Home
- Property subType: Townhouse
Interior
Appliances
- Laundry features: Washer Hookup,Gas Dryer Hookup
Bedroom
- Features: Multi-Level Bedroom
Bedrooms & Bathrooms
- Bedrooms: 4
- Bathrooms: 4
- Full bathrooms: 4
- Main level bathrooms: 2
- Main level bedrooms: 2
Cooling
- Cooling features: Central Air
Features
- Window features: Double Pane Windows
- Fireplace features: None
- Common walls with other units/homes: 1 Common Wall
Interior Area
- Total interior livable area: 2,354 sqft
Property
Details
- Attached to another structure: Yes
- Special condition: Standard
Features
- Levels: Two
- Stories: 2
- Entry location: Ground
- Pool features: None
- Patio & porch: Patio
- Has view: Yes
- View description: Trees/Woods
Lot
- Lot size: 0.47 Acres
Parking
- Total spaces: 2
- Parking features: Garage
- Has garage: Yes
- Attached garage spaces: 2
- Covered spaces: 2