



1613 Best Road, Rensselaer, NY, 12144
About This Home
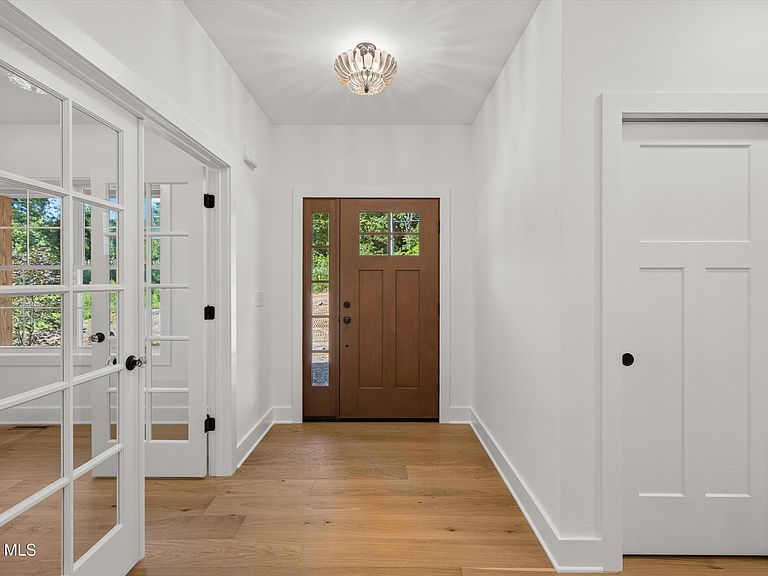
Welcome to 1613 Best Rd, where the address says it all. Construction is complete and this move in ready home by Adeline Homes sits on 2.47 acres in the highly sought after East Greenbush School District. This 4 bedroom, 2.5 bath home with a first floor office is loaded with high end finishes throughout. The main level features 9 foot ceilings, engineered white oak flooring, a propane fireplace, and a stunning kitchen with premium Café appliances and custom cabinetry. Just off the dining area, step outside to your private deck overlooking the backyard. Upstairs, the spacious primary suite offers a custom tiled shower, walk in closets with built in shelving and cabinetry, and a separate laundry room for added convenience. The mudroom features custom built in cabinetry, while the attached two car garage provides plenty of storage. The walkout basement also features 9 foot ceilings and offers endless possibilities for future finished living space. Located just minutes from downtown Albany and everything East Greenbush has to offer including shopping, restaurants, cafés, and more, this home offers quality craftsmanship, thoughtful design, and an excellent location. Come see why they call it Best Rd.
Getting Around
 Car-Dependent
 Very Limited Transit
 Somewhat Bikeable
Schools
Construction
Condition
- New construction: Yes
- Year built: 2026
Materials
- Roof: Asphalt
- Construction materials: Vinyl Siding
Type & Style
- Home type: SingleFamily
- Architectural style: Colonial,Custom
- Property subType: Single Family Residence,Residential
Interior
Appliances
- Appliances included: Dishwasher,Gas Water Heater,Microwave,Range,Range Hood,Refrigerator,Washer/Dryer
- Laundry features: Laundry Room,Upper Level
Basement
- Has basement: Yes
- Basement: Full,Unfinished,Walk-Out Access
Bedroom
- Level: Second
Bedroom
- Level: Second
Bedroom
- Level: Second
Bedroom
- Level: Second
Bedrooms & Bathrooms
- Bedrooms: 4
- Bathrooms: 3
- Full bathrooms: 2
- 1/2 bathrooms: 1
Dining Room
- Level: First
Features
- Ceiling Fan(s),Solid Surface Counters,Walk-In Closet(s),Built-in Features,Kitchen Island
- Door features: ENERGY STAR Qualified Doors,Sliding Doors
- Window features: Double Pane Windows,Egress Window,ENERGY STAR Qualified Windows
- Flooring: Other,Wood,Carpet
- Number of fireplaces: 1
- Fireplace features: Gas,Living Room
- Fireplace: Yes
- Finished area below ground: 0
- Finished area above ground: 2,564
Foyer
- Level: First
Full Bathroom
- Level: Second
Full Bathroom
- Level: Second
Half Bathroom
- Level: First
Heating & Cooling
- Heating features: Forced Air,Propane Tank Owned
- Cooling features: Central Air
Interior Area
- Total structure area: 2,564
- Total interior livable area: 2,564 sqft
Kitchen
- Level: First
Laundry
- Level: Second
Living Room
- Level: First
Mud Room
- Level: First
Office
- Level: First
Property
Details
- Special condition: Standard
Features
- Patio & porch: Rear Porch
- Exterior features: Other,Lighting
- Fencing: None
- Has view: Yes
- View description: Trees/Woods
Lot
- Lot size: 2.47 Acres
- Features: Other,Road Frontage,Views,Wooded
Parking
- Total spaces: 6
- Parking features: Paved,Attached
- Has garage: Yes
- Attached garage spaces: 2
- Covered spaces: 2