

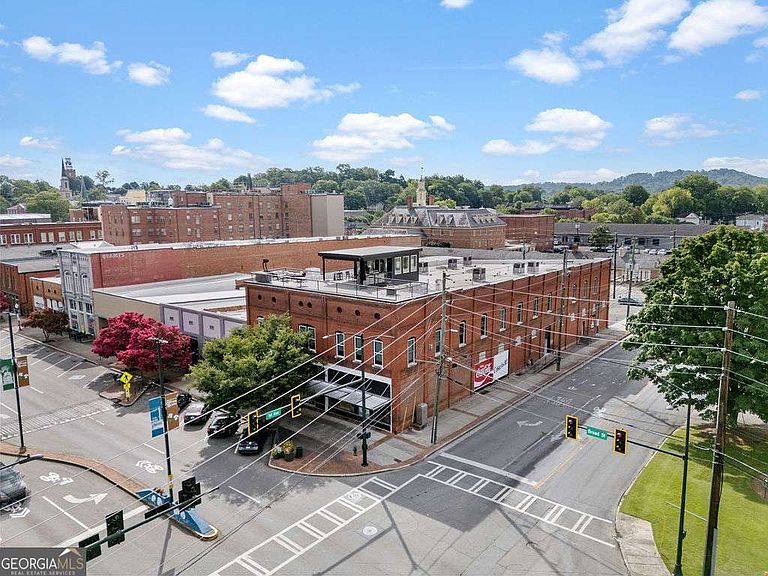

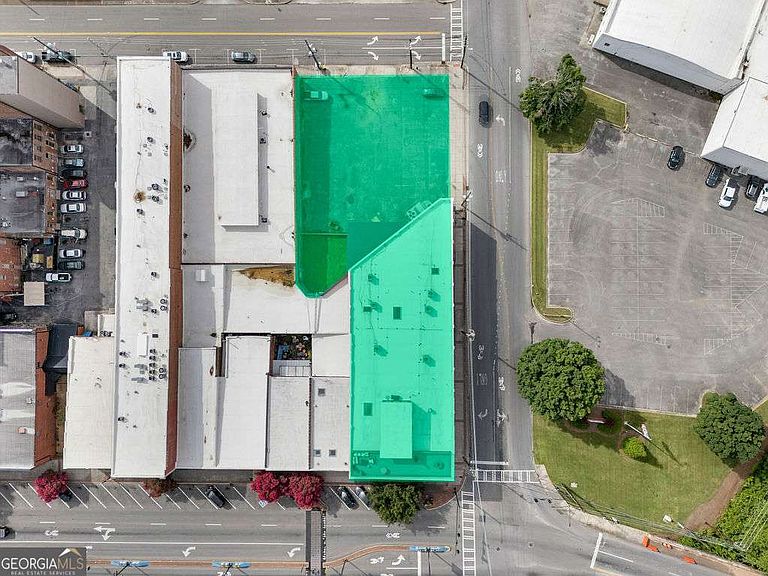

100 Broad St, Rome, GA, 30161
About This Home
There are properties that impress. Then there are properties that become part of a city's identity.Standing proudly in the heart of Historic Downtown Rome, 100 Broad Street represents one of the most remarkable adaptive reuse projects in the American South. Meticulously restored over several years, this irreplaceable mixed-use masterpiece blends more than a century of architectural history with modern luxury on a scale rarely encountered. Beyond the private entrance, approx. 10,635 square feet of spectacular loft living unfolds beneath soaring ceilings, exposed brick walls, reclaimed timbers, and custom steelwork. Every space was designed to entertain without sacrificing the warmth of home. The residence features six private bedroom suites, an extraordinary primary retreat complete with steam shower, soaking tub, infrared sauna. dual vanity and oversized dressing room, multiple gathering spaces, a professionally equipped commercial kitchen, theater room, executive office, wet bar, elevator, and dramatic rooftop terrace overlooking Broad Street and the Oostanaula River. Below, an additional 10,635 square feet of commercial space offers extraordinary flexibility for retail, hospitality, office, wellness, private collection space, or future investment opportunities. With more than twenty private parking spaces, commercial-grade infrastructure, rooftop entertaining, and an irreplaceable downtown location, 100 Broad Street offers something increasingly impossible to find: A truly one-of-one property!!!
Getting Around
 Very Walkable
 Very Limited Transit
 Biker's Paradise
Schools
Construction
Condition
- Property condition: Resale
- Year built: 1901
Materials
- Roof: Other
- Construction materials: Brick
Type & Style
- Home type: SingleFamily
- Architectural style: Brick 4 Side
- Property subType: Single Family Residence
Interior
Appliances
- Appliances included: Convection Oven,Cooktop,Dishwasher,Disposal,Double Oven,Dryer,Ice Maker,Microwave,Refrigerator,Stainless Steel Appliance(s),Tankless Water Heater
- Laundry features: Other
Basement
- Basement: Crawl Space
Bedrooms & Bathrooms
- Bedrooms: 7
- Bathrooms: 10
- Full bathrooms: 9
- 1/2 bathrooms: 1
Dining Room
- Features: Seats 12+
Features
- Beamed Ceilings,Bookcases,High Ceilings,Sauna,Separate Shower,Soaking Tub,Tile Bath,Entrance Foyer,Vaulted Ceiling(s),Walk-In Closet(s),Wet Bar
- Flooring: Hardwood,Tile
- Number of fireplaces: 1
- Fireplace features: Living Room
- Fireplace: Yes
- Finished area below ground: 0
- Finished area above ground: 21,270
- Common walls with other units/homes: 1 Common Wall
Heating & Cooling
- Heating features: Natural Gas
- Cooling features: Electric
Interior Area
- Total structure area: 21,270
- Total interior livable area: 21,270 sqft
Kitchen
- Features: Kitchen Island,Pantry,Solid Surface Counters,Walk-in Pantry
Property
Accessibility
- Accessibility features: Accessible Elevator Installed
Details
- Parcel number: J14D 092
- Attached to another structure: Yes
Features
- Levels: Three Or More
- Stories: 3
- Private pool: Yes
- Pool features: Pool/Spa Combo
- Patio & porch: Patio,Porch
- Exterior features: Balcony
- Has view: Yes
- View description: City
Lot
- Lot size: 0.48 Acres
- Features: City Lot,Corner Lot
Parking
- Total spaces: 26
- Parking features: Side/Rear Entrance