



54 North Dr, Almo, KY, 42020
About This Home
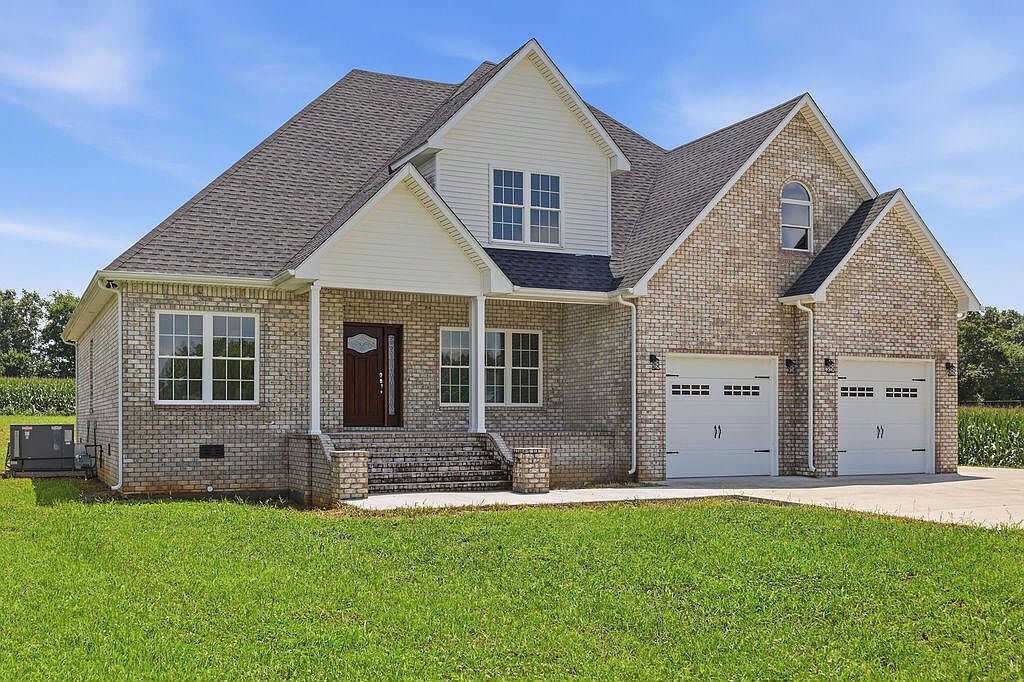
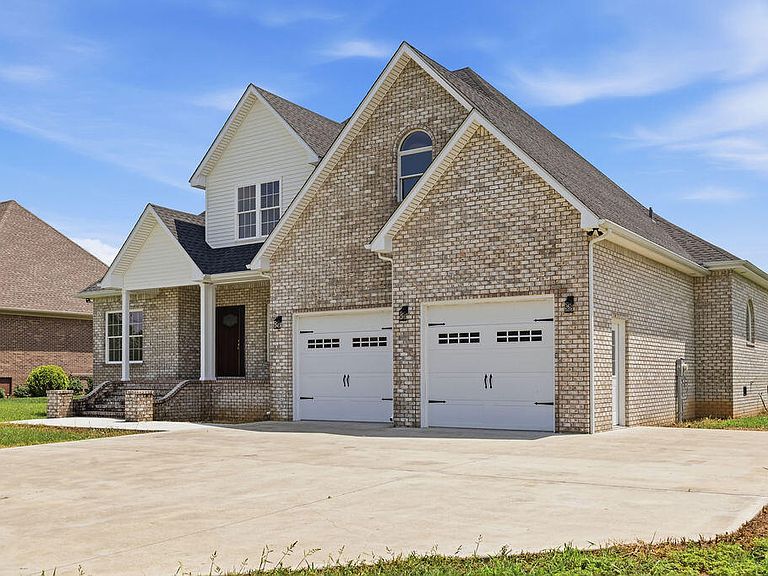
Beautiful Just Finished Brick Home Just North of Murray! Located in North Villa Subdivision on approximately half of an acre, this spacious home has a possible six bedrooms and three baths with flexibility of use as a home office space, bonus space, a game room, or a theatre room. This home features a formal dining area and an inviting living area, with a fireplace and gas logs as the centerpiece as well as a vaulted ceiling. Abundant cabinetry with hard surface countertops, a bar height countertop, stainless steel appliances, and a breakfast area compliment the kitchen. The primary suite of the home offers a spacious bedroom, two walk in closets, and an oversize soaking tub and walk in tile shower. This home showcases impressive brick work, Pella Windows, 3/4 traditional hardwood flooring in all of the living areas and bedrooms with ceramic tile in the kitchen, utility and baths.
Getting Around
 Car-Dependent
 Very Limited Transit
 Somewhat Bikeable
Schools
Construction
Condition
- Property condition: New Construction
- Year built: 2026
Materials
- Foundation: Block
- Roof: Dimensional Style
- Construction materials: Brick Veneer,Vinyl Siding
Type & Style
- Home type: SingleFamily
- Property subType: Single Family Residence
Interior
Appliances
- Appliances included: Dryer,Dishwasher,Microwave,Refrigerator,Washer,Range
- Laundry features: Main Level
Basement
- Basement: Crawl Space
Bedrooms & Bathrooms
- Bedrooms: 6
- Bathrooms: 3
- Full bathrooms: 3
Features
- Breakfast Bar,Eat-in Kitchen,Walk-In Closet(s),Ceiling Fan(s),Soaking Tub
- Flooring: Hardwood,Tile
- Number of fireplaces: 1
- Fireplace features: Gas Log,Great Room,Ventless
- Fireplace: Yes
- Finished area below ground: 0
- Finished area above ground: 2,976
Heating & Cooling
- Heating features: Has Heating (Unspecified Type)
- Cooling features: Central Air
Interior Area
- Total structure area: 2,976
- Total interior livable area: 2,976 sqft
Kitchen
- Level: First
Master Bedroom
- Level: First
Property
Features
- Levels: One and One Half
- Has view: Yes
- View description: Neighborhood,Farm
Lot
- Lot size: 0.57 Acres
Parking
- Total spaces: 2
- Parking features: Attached Garage,Driveway,Garage Door Opener,Garage Faces Front
- Has garage: Yes
- Attached garage spaces: 2
- Covered spaces: 2
- Has uncovered spaces: Yes