

687 Curtiss Rd, Little Falls, NY, 13365
About This Home
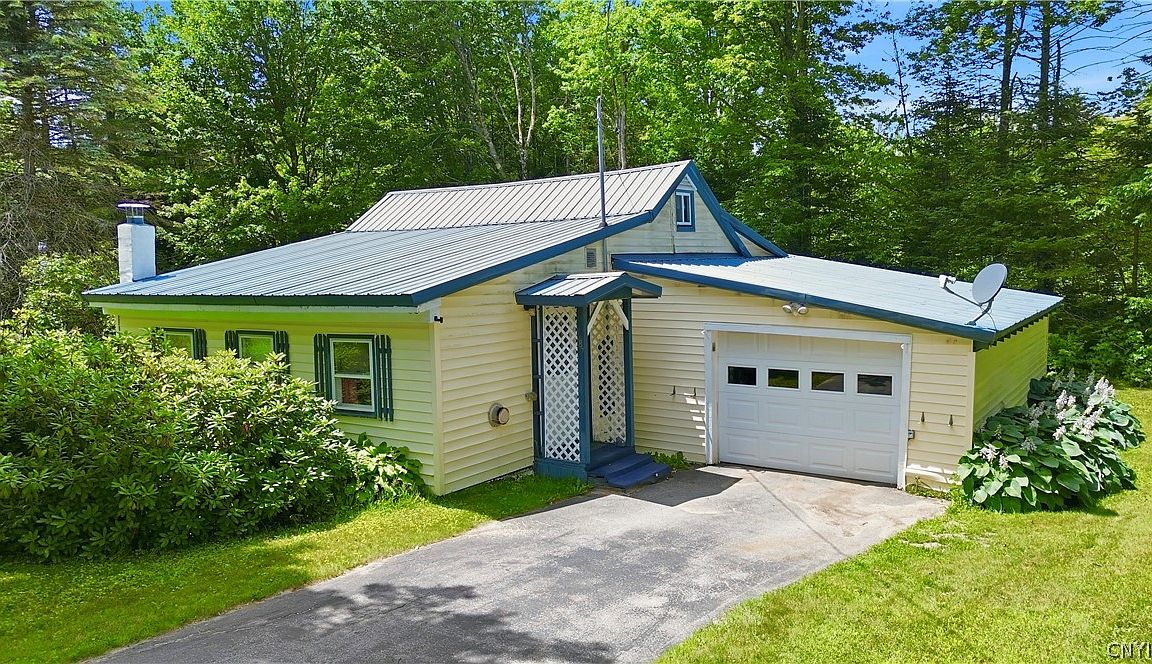
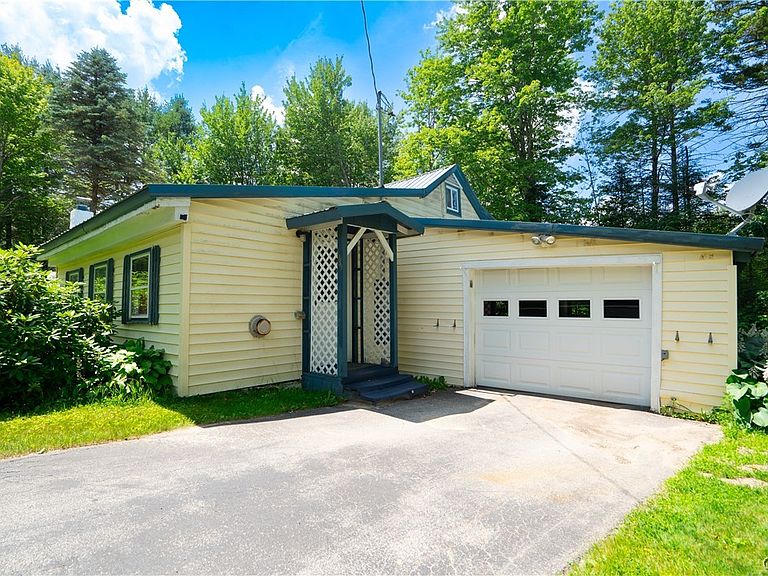
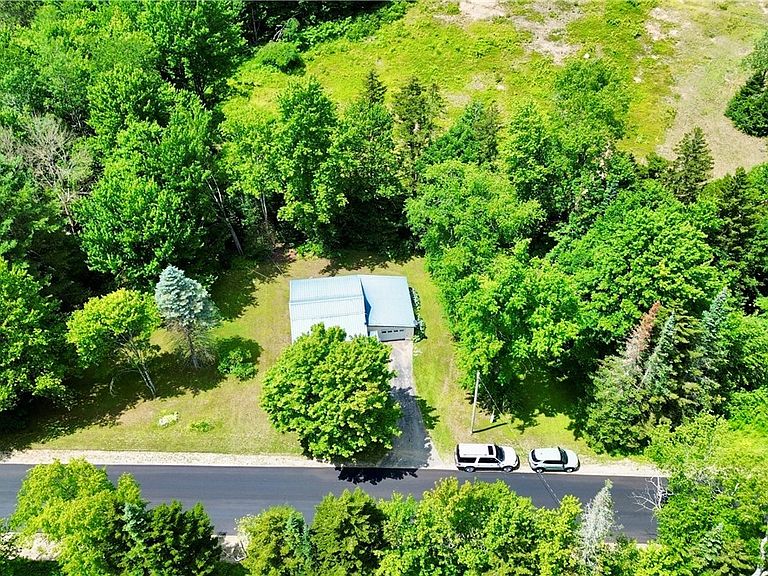
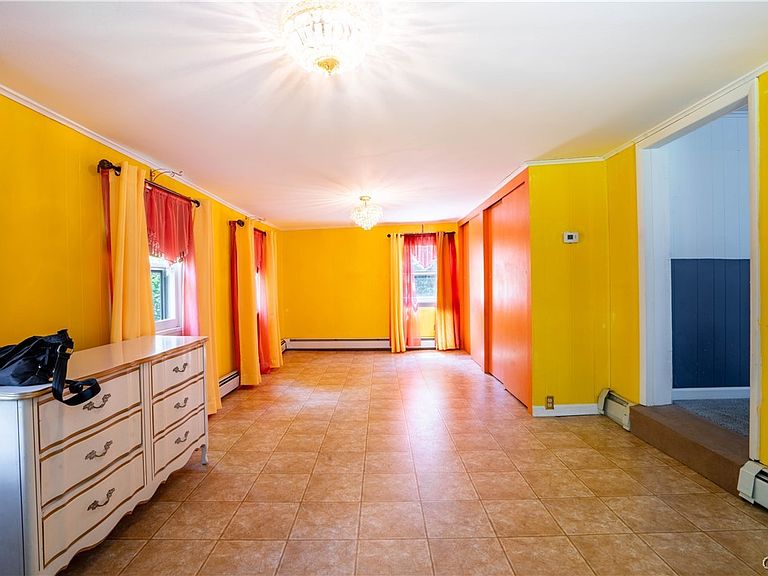
Discover the perfect blend of comfort, recreation, and country charm with this inviting 2-bedroom, 1-bath cottage nestled in a peaceful setting just outside of Little Falls. Whether you're searching for a full-time residence, a weekend getaway, or a property to make your own, this home offers an exceptional opportunity in a location outdoor enthusiasts will love. Inside, you'll find comfortable single-level living filled with natural light, spacious rooms, and a warm, welcoming atmosphere. The oversized eat-in kitchen offers abundant cabinetry and countertop space, flowing effortlessly into the cozy living area—ideal for everyday living, relaxing, or entertaining guests. Two generously sized bedrooms and a full bathroom complete the home's functional layout, while the attached one-stall garage provides added convenience, storage, and protection from the elements. Step outside and embrace the peaceful surroundings, where mature trees and open outdoor space create the perfect backdrop for morning coffee, evening bonfires, or simply enjoying the fresh country air. The location truly sets this property apart. Situated next door to the popular Ridge Runners and directly along the snowmobile trail, you'll have four-season recreation right outside your door. From snowmobiling in the winter to exploring the scenic countryside year-round, this property offers a lifestyle that's hard to match. Enjoy the tranquility of country living while remaining just a short drive to Little Falls, shopping, dining, parks, and convenient access to the New York State Thruway. Opportunities like this don't come along often!
Getting Around
 Car-Dependent
 Very Limited Transit
 Somewhat Bikeable
Schools
Construction
Condition
- Property condition: Resale
- Year built: 1967
Materials
- Foundation: Poured
- Roof: Metal
- Construction materials: Vinyl Siding
Type & Style
- Home type: SingleFamily
- Architectural style: Cottage
- Property subType: Single Family Residence
Interior
Appliances
- Appliances included: Electric Water Heater,Microwave,Refrigerator
- Laundry features: Main Level
Basement
- Basement: None
Bedrooms & Bathrooms
- Bedrooms: 1
- Bathrooms: 1
- Full bathrooms: 1
- Main level bathrooms: 1
- Main level bedrooms: 1
Features
- Eat-in Kitchen,Separate/Formal Living Room,Bedroom on Main Level
- Flooring: Carpet,Tile,Varies
Heating
- Heating features: Propane,Oil,Forced Air
Interior Area
- Total structure area: 912
- Total interior livable area: 912 sqft
Property
Details
- Parcel number: 21460009600300020370000000
- Special condition: Estate
Features
- Levels: One
- Stories: 1
- Exterior features: Concrete Driveway
Lot
- Lot size: 0.59 Acres
- Features: Rectangular,Rectangular Lot,Rural Lot
- Lot size dimensions: 200 x 129
Parking
- Total spaces: 1
- Parking features: Attached,Garage
- Has garage: Yes
- Attached garage spaces: 1
- Covered spaces: 1