


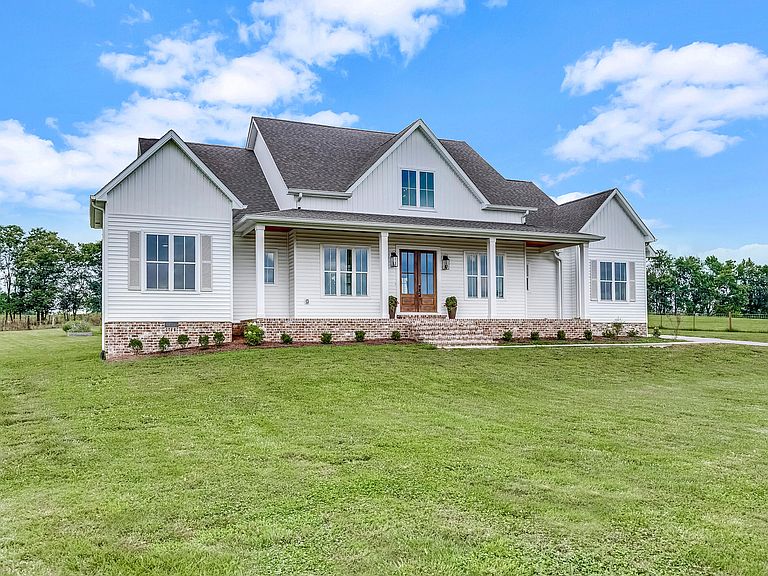


1170 Dry Fork Rd, Danville, KY, 40422
About This Home
FINALLY! A newer construction home on a 2.85-acre slice of heaven in one of Boyle County's most desirable locations on Dry Fork Road. This one-owner, builder-owned 2023 new build was thoughtfully-designed from the ground up and stuns with curated, modern designer finishes. Nestled with plenty of distance between neighbors, this property is just 15 minutes from Downtown Danville. It offers countryside peace while remaining close to all modern conveniences, including the Lincoln Scenic Byway/HWY 150/ Kentucky Bourbon Trail. Classic white board-and-batten siding and a welcoming front porch set the tone for the home's timeless true-farmhouse style. Joanna Gaines didn't design this one, but she sure could have! The gorgeous interior blends warm wood tones with earthy greens and charcoals, featuring spacious, airy vaulted ceilings, a functional open-concept floor plan, and panoramic glass doors and windows. Coming off the 3+ car garage with workshop, you'll be wow'ed by a mudroom with custom built-ins, a walk-in pantry, and easy access to an upstairs 5th bed/bonus room with full bath. All total, this remakrable home offers 5 bedrooms and 4.5 bathrooms, a vaulted great room, gorgeous eat-in kitchen with floor-to-ceiling cabinetry, a formal dining room, and a home office, or media/play room. The covered porches (front and back) are also a sight to see! Outside, the partially fenced backyard provides room to roam with space for children, pets, or future plans. The playground conveys, and there's ample room to add a pool or create your own outdoor retreat. Plus, enjoy views of the longhorn cattle grazing on the pasture next door! Located in the Perryville Elementary and Boyle County School District, this property offers a rare combination of newer construction, acreage, quality craftsmanship, and a peaceful rural setting just minutes from the conveniences of Danville. Set up your showing before it's gone!
Getting Around
 Car-Dependent
 Very Limited Transit
 Somewhat Bikeable
Schools
Construction
Condition
- Year built: 2023
Materials
- Foundation: Block
- Roof: Dimensional Style,Shingle
- Construction materials: Vinyl Siding
Type & Style
- Home type: SingleFamily
- Property subType: Single Family Residence
Interior
Appliances
- Appliances included: Dishwasher,Microwave,Refrigerator,Oven,Range
- Laundry features: Electric Dryer Hookup,Main Level,Washer Hookup
Basement
- Basement: Crawl Space
Bathroom1
- Level: First
Bathroom2
- Level: Second
Bathroom3
- Level: First
Bathroom4
- Level: First
Bedroom2
- Level: First
Bedroom3
- Level: First
Bedroom4
- Level: First
Bedrooms & Bathrooms
- Bedrooms: 5
- Bathrooms: 5
- Full bathrooms: 4
- 1/2 bathrooms: 1
Bonus Room
- Level: Second
Dining Room
- Level: First
Features
- Breakfast Bar,Entrance Foyer,Eat-in Kitchen,Walk-In Closet(s),Ceiling Fan(s),Soaking Tub
- Window features: Insulated Windows,Screens
- Flooring: Carpet,Hardwood,Tile
- Number of fireplaces: 1
- Fireplace features: Gas Log,Great Room,Ventless
- Fireplace: Yes
- Finished area below ground: 0
- Finished area above ground: 3,140
Foyer
- Level: First
Great Room
- Level: First
Heating & Cooling
- Heating features: Electric,Propane,Propane Tank Owned
- Cooling features: Central Air,Heat Pump,Zoned
Interior Area
- Total structure area: 3,140
- Total interior livable area: 3,140 sqft
Kitchen
- Level: First
Master Bathroom
- Level: First
Master Bedroom
- Level: First
Master Bedroom
- Level: First
Office
- Level: First
Other
- Level: First
Other
- Level: First
Utility Room
- Level: First
Property
Details
- Parcel number: 021000101
- Other equipment: Satellite Dish
Features
- Levels: One and One Half
- Exterior features: Other
- Fencing: Partial
- Has view: Yes
- View description: Rural,Farm
- Horses can be raised: Yes
Lot
- Lot size: 2.85 Acres
- Features: Landscaped,Secluded,Few Trees
Parking
- Total spaces: 3
- Parking features: Attached Garage,Driveway,Garage Door Opener,Garage Faces Side
- Has garage: Yes
- Attached garage spaces: 3
- Covered spaces: 3
- Has uncovered spaces: Yes