


411 Merritt Ave Unit 201-211, Nashville, TN, 37203
About This Home
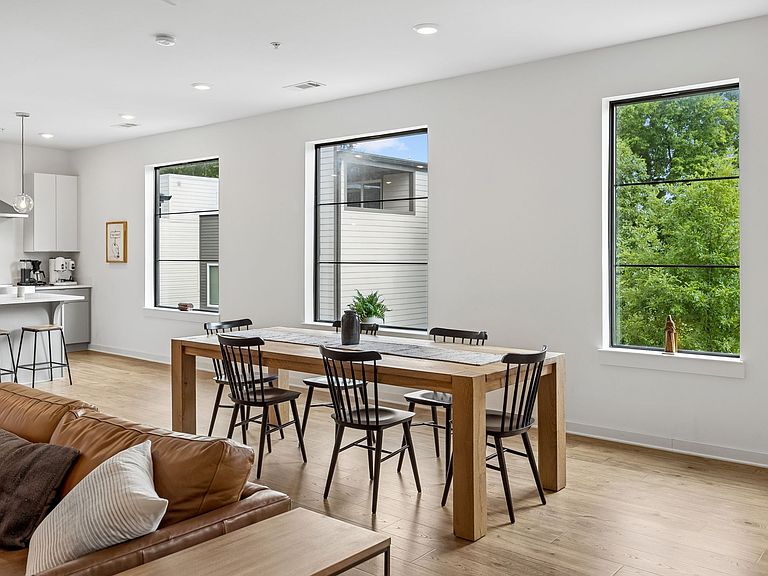
Hello Wedgewood-Houston! Modern design, elevated views and an unbeatable location define this lovely townhome in one of Nashville's vibrant and rapidly evolving neighborhoods. This 2,100-square-foot, 3-bedroom, 2.5-bath home features an open-concept main level where the living, dining and kitchen areas connect for entertaining and comfortable living. A spacious rooftop deck extends the home's living space, offering the perfect place to relax, entertain and enjoy neighborhood and city views. Additional highlights include two dedicated, carport parking spaces, street parking for guests and the ease of low-maintenance living. Living in the heart of Wedgewood-Houston, you'll be in one of Nashville's fastest-growing urban communities, surrounded by restaurants, coffee shops, breweries, art galleries, shopping and more. Just minutes from GEODIS Park, Downtown Nashville, The Gulch and major interstates, this home offers an exceptional opportunity to enjoy the energy, convenience and continued growth that make WeHo such a great place to call home. Access to the home through the front door, which is located at the rear of the building next to the dedicated parking spaces.
Getting Around
 Very Walkable
 Very Limited Transit
 Somewhat Bikeable
Schools
Construction
Condition
- Year built: 2019
Materials
- Roof: Other
- Construction materials: Hardboard Siding,Wood Siding
Type & Style
- Home type: Townhouse
- Property subType: Townhouse,Residential,Condominium
Interior
Appliances
- Appliances included: Oven,Range,Dishwasher,Microwave,Refrigerator,Stainless Steel Appliance(s)
- Laundry features: Electric Dryer Hookup,Washer Hookup
Basement
- Basement: None
Bedrooms & Bathrooms
- Bedrooms: 3
- Bathrooms: 3
- Full bathrooms: 2
- 1/2 bathrooms: 1
Features
- Ceiling Fan(s),Open Floorplan,Pantry,Walk-In Closet(s)
- Flooring: Wood,Luxury Vinyl,Tile
- Finished area above ground: 2,100
Heating & Cooling
- Heating features: Central
- Cooling features: Central Air
Interior Area
- Total structure area: 2,100
- Total interior livable area: 2,100 sqft
Property
Details
- Parcel number: 105074O21100CO
- Attached to another structure: Yes
- Special condition: Standard
Features
- Levels: Two
- Stories: 3
- Patio & porch: Deck
- Has view: Yes
- View description: City
Lot
- Lot size: 1,306 sqft
Parking
- Total spaces: 3
- Parking features: Private,Assigned,On Street,Parking Lot
- Covered spaces: 3
- Has uncovered spaces: Yes
- Carport: Yes
- Carport spaces: 3