



181 Bost Nursery Rd, Maiden, NC, 28650
3beds
2baths
1,232sqft
$340,000
$276price/sqft
$2,196/moest. monthly cost
$87,840/yrincome needed
About This Home
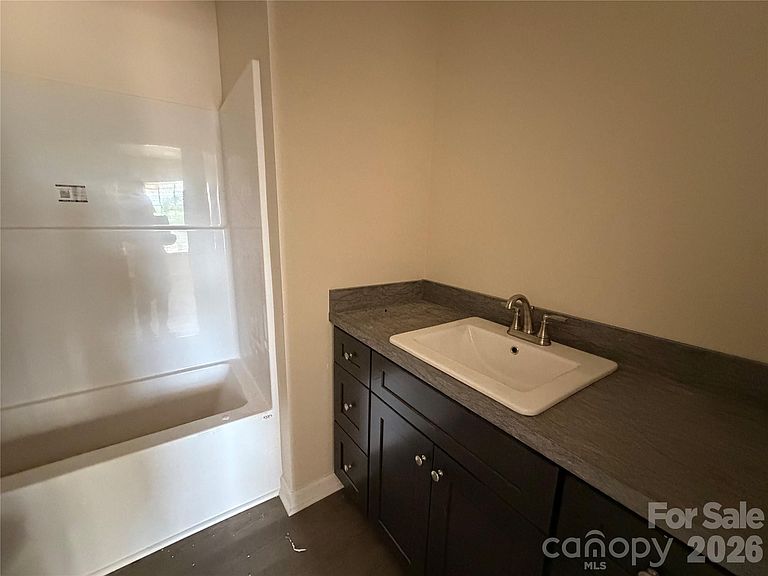
Welcome to this charming 3-bedroom, 2-bath home offering the perfect blend of comfort, functionality, and curb appeal. You'll find a spacious layout with plenty of room for entertaining and everyday living. The inviting living areas flow seamlessly into the kitchen and dining space, creating a warm and welcoming atmosphere. The primary bedroom provides a private retreat with its own full bath, while two additional bedrooms offer flexibility for family, guests, or a home office. Situated on a generous lot, you'll enjoy plenty of outdoor space for gardening, recreation, or relaxing evenings. Whether you're a first-time homebuyer, looking to downsize, or searching for your next investment, this property is full of possibilities.
Getting Around
26
 Car-Dependent
0
 Very Limited Transit
26
 Somewhat Bikeable
Schools
7/10
7/10
5/10
Construction
Condition
- New construction: Yes
- Year built: 2026
Materials
- Foundation: Crawl Space
- Construction materials: Vinyl
Other
- Builder name: McRee Builders
Type & Style
- Home type: SingleFamily
- Architectural style: Ranch
- Property subType: Single Family Residence
Interior
Appliances
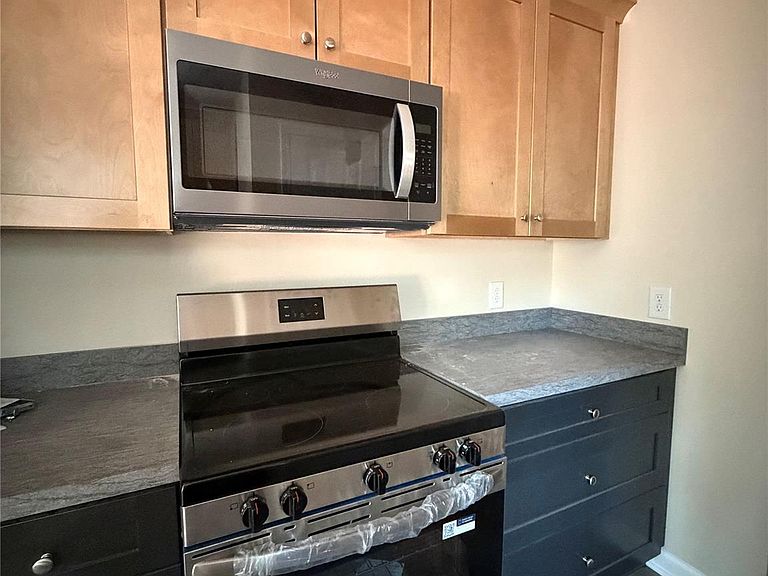
- Appliances included: Dishwasher,Electric Range,Microwave,Refrigerator
- Laundry features: Laundry Closet
Bathroom Full
- Level: Main
Bathroom Full
- Level: Main
Bedroom S
- Level: Main
Bedroom S
- Level: Main
Bedrooms & Bathrooms
- Bedrooms: 3
- Bathrooms: 2
- Full bathrooms: 2
- Main level bedrooms: 3
Features
- Walk-In Closet(s)
- Flooring: Vinyl
- Finished area below ground: 0
- Finished area above ground: 1,232
Heating & Cooling
- Heating features: Central,Heat Pump
- Cooling features: Central Air
Interior Area
- Total structure area: 1,232
- Total interior livable area: 1,232 sqft
Kitchen
- Level: Main
Living Room
- Level: Main
Primary Bedroom
- Level: Main
Property
Details
- Parcel number: 364612962549
- Zoning: R-20
- Special condition: Standard
Features
- Levels: One
- Stories: 1
- Patio & porch: Front Porch
Lot
- Lot size: 0.47 Acres
Parking
- Total spaces: 1
- Parking features: Driveway,Attached Garage,Garage on Main Level
- Has garage: Yes
- Attached garage spaces: 1
- Covered spaces: 1
- Has uncovered spaces: Yes