



148 E State Street Eagle #200, Eagle, ID, 83616
About This Home
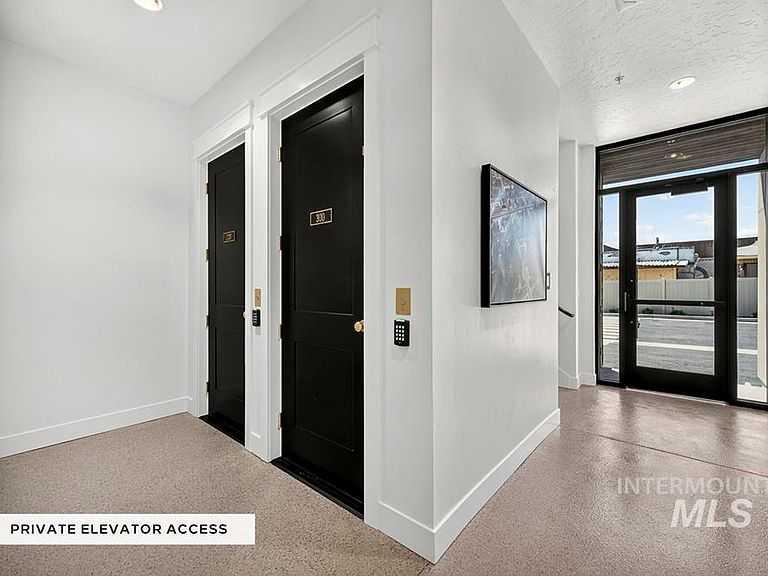
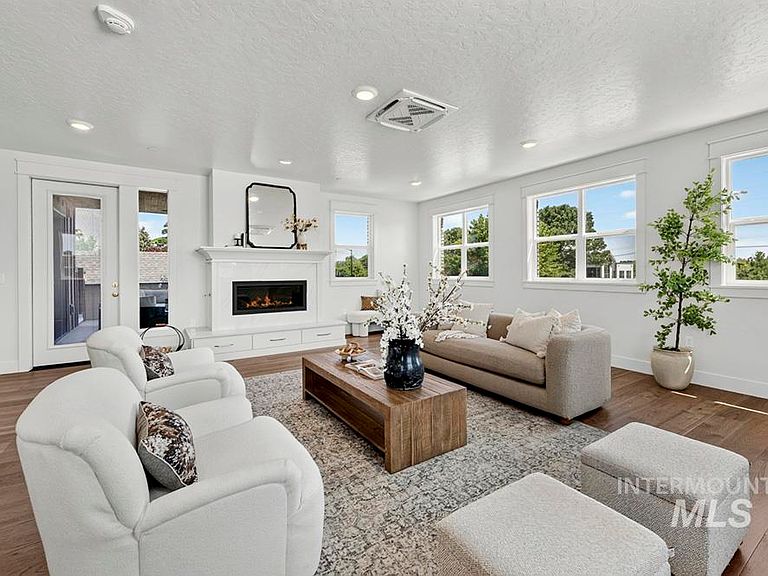
Introducing 'The 148' — Boutique luxury residences set above Downtown Eagle’s historic town center. Positioned across from Heritage Park, this property provides a front-row seat to the charm & vibrancy of Eagle living – where neighbors know each other by name & small-town values still thrive. This residence is a true labor of love, one shaped by years of connection to the community, collaboration with local organizations & a deep commitment to preserving the spirit of downtown. One of only 2 luxury condominiums within the building, and there is truly nothing else like it in Eagle. A private 2-car garage for the individual residence, leads to the lobby. From the lobby, a private elevator, for sole use of the individual condominium, provides direct access to the light-filled residence. Carefully considered & expertly crafted interiors in a warm, modern-organic palette: rich hardwood floors of pecan-colored hue, soft neutral tones, custom cabinetry in fawn & taupe, stone slab countertops & designer lighting throughout. The great room anchors the home with a sleek linear fireplace and flows into a chef’s kitchen, where gourmet appliances, a quartzite statement island, and carefully integrated design marry beauty & function. Vibrant view windows & glass doors lead to a spacious 425 sf patio includes covered outdoor living & dining area to the private setting above the heart of Eagle!
Getting Around
 Very Walkable
 Very Limited Transit
 Bikeable
Schools
Construction
Condition
- Property condition: New Construction
- New construction: Yes
- Year built: 2026
Materials
- Roof: Other
- Construction materials: Brick,Stucco,HardiPlank Type
Type & Style
- Home type: Condo
- Property subType: Condominium
Interior
Appliances
- Appliances included: Tankless Water Heater,Dishwasher,Disposal,Double Oven,Microwave,Oven/Range Built-In
Bedroom2
- Level: Main
- Area: 121
Bedrooms & Bathrooms
- Bedrooms: 2
- Bathrooms: 2
- Main level bathrooms: 2
- Main level bedrooms: 2
Features
- Bath-Master,Bed-Master Main Level,Split Bedroom,Great Room,Walk-In Closet(s),Walk In Shower,Breakfast Bar,Pantry,Kitchen Island,Quartz Counters,Number of Baths Main Level: 2
- Flooring: Hardwood,Tile,Carpet
- Number of fireplaces: 1
- Fireplace features: One,Gas
- Fireplace: Yes
- Finished area below ground: 0
- Finished area above ground: 2,060
Heating & Cooling
- Heating features: Ductless/Mini Split
- Cooling features: Ductless/Mini Split
Interior Area
- Total structure area: 2,060
- Total interior livable area: 2,060 sqft
Kitchen
- Level: Main
- Area: 220
Master Bedroom
- Level: Main
- Area: 208
Property
Accessibility
- Accessibility features: Accessible Elevator Installed,Roll In Shower
Details
- Parcel number: R2024420013
Features
- Levels: One
- Patio & porch: Covered Patio/Deck
- Has view: Yes
Lot
- Lot size: 7,579 sqft
- Features: Standard Lot 6000-9999 SF,Sidewalks,Views
Parking
- Total spaces: 2
- Parking features: Attached,Electric Vehicle Charging Station(s)
- Has garage: Yes
- Attached garage spaces: 2
- Covered spaces: 2