
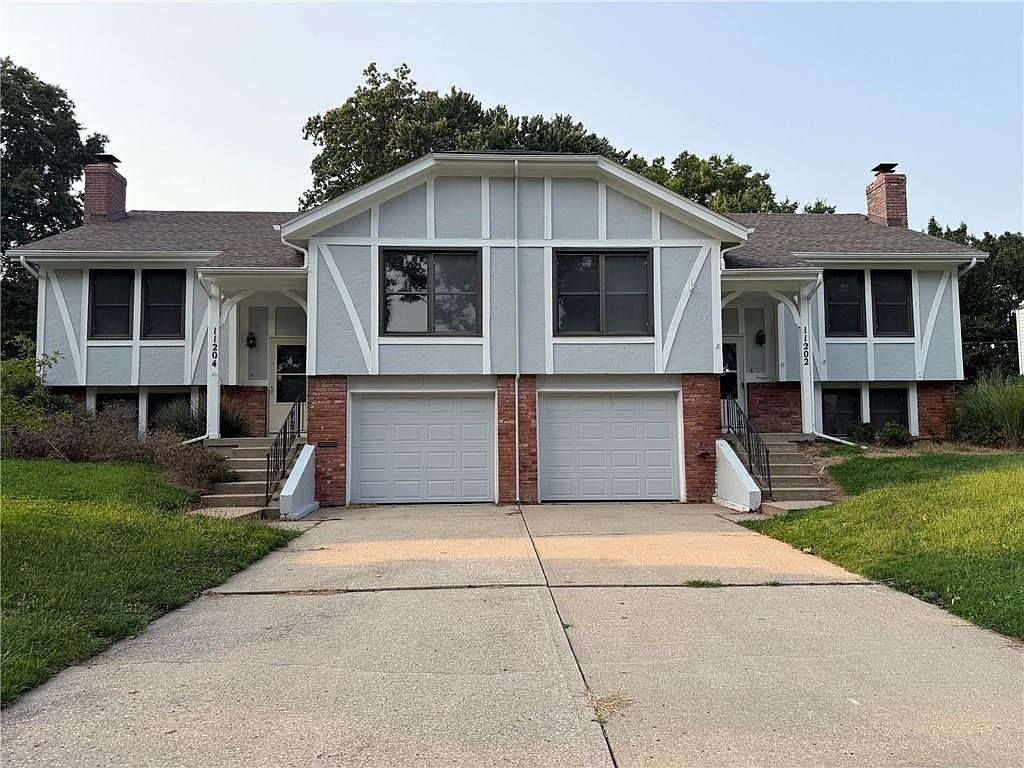
11202-11204 W 71st Ter, Shawnee, KS, 66216
6beds
4baths
3,190sqft
$425,000
$133price/sqft
$3,073/moest. monthly cost
$122,920/yrincome needed
About This Home
Getting Around
11
 Car-Dependent
0
 Very Limited Transit
25
 Somewhat Bikeable
Schools
8/10
7/10
7/10
Construction
Condition
- Year built: 1977
Materials
- Roof: Composition
- Construction materials: Wood Siding
Type & Style
- Home type: SingleFamily
- Property subType: Mixed Use
Interior
Basement
- Has basement: Yes
- Basement: Finished
Bedrooms & Bathrooms
- Bedrooms: 6
- Bathrooms: 4
- Full bathrooms: 2
- 1/2 bathrooms: 2
Features
- Number of fireplaces: 1
- Fireplace: Yes
- Finished area below ground: 1,100
- Finished area above ground: 2,090
Heating & Cooling
- Heating features: Natural Gas
- Cooling features: Electric
Interior Area
- Total structure area: 3,190
- Total interior livable area: 3,190 sqft
Property
Details
- Parcel number: QP475000000001
Lot
- Lot size: 0.28 Acres
Parking
- Total spaces: 2
- Parking features: Attached
- Has garage: Yes
- Attached garage spaces: 2
- Covered spaces: 2