


9832 Rutherford Ave, Oak Lawn, IL, 60453
About This Home
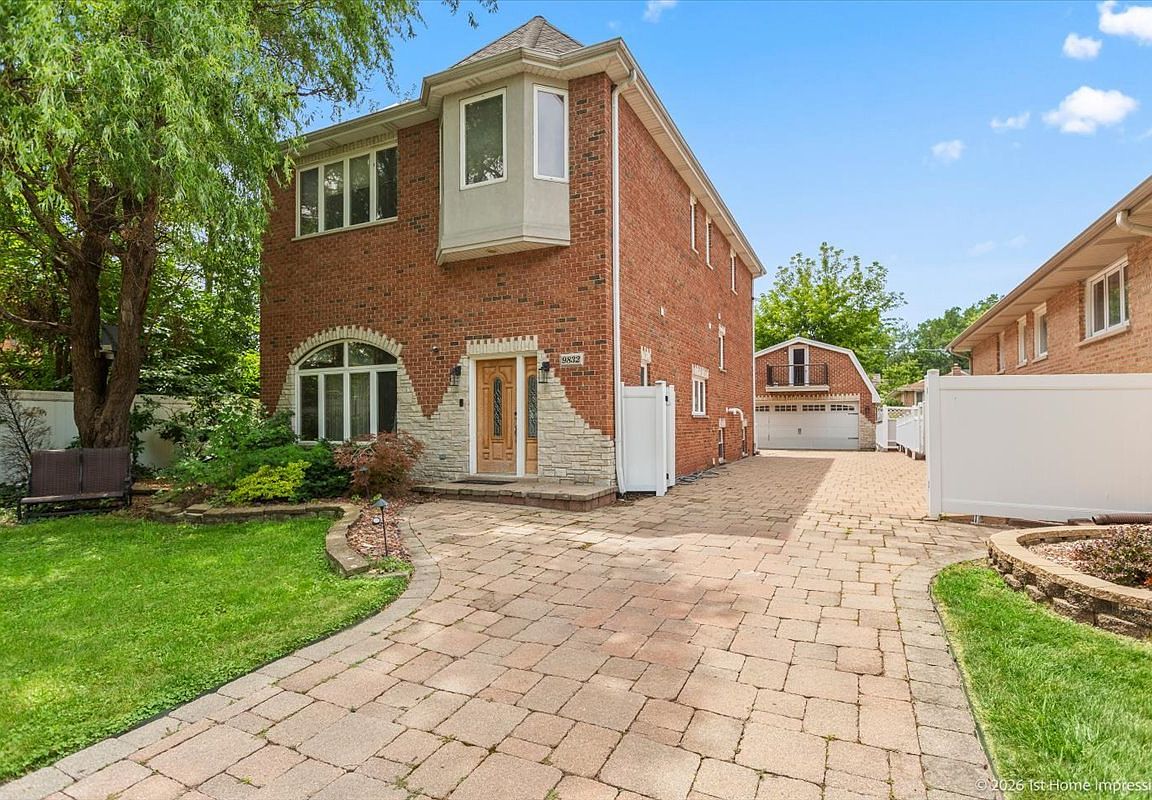
Welcome to this exceptional 5-bedroom, 4.5-bath home offering the perfect blend of space, comfort, and outdoor living. From the moment you arrive, you'll appreciate the large side driveway providing ample parking and leading to a spacious backyard designed for entertaining. Enjoy endless summer days in the beautiful saltwater pool featuring a durable fiberglass insert for easy maintenance. Inside, you'll find generous living spaces with room for everyone, making this home ideal for both everyday living and hosting family and friends. With five spacious bedrooms, four and a half bathrooms, and a desirable layout, this home offers incredible versatility for growing families, multi-generational living, or those simply looking for extra space. Conveniently located near parks, schools, shopping, dining, and transportation, this is an opportunity you won't want to miss. Schedule your private showing today!
Getting Around
 Somewhat Walkable
 Some Transit
 Somewhat Bikeable
Schools
Construction
Condition
- Year built: 1973
Materials
- Foundation: Concrete Perimeter
- Roof: Asphalt
- Construction materials: Brick
Type & Style
- Home type: SingleFamily
- Property subType: Single Family Residence
Interior
Appliances
- Appliances included: Range,Microwave,Dishwasher,Refrigerator,Washer,Dryer,Stainless Steel Appliance(s)
Bar Entertainment
- Level: Third
- Area: 100
- Dimensions: 10X10
Basement
- Has basement: Yes
- Basement: Finished,Partial
Bedroom2
- Features: Flooring (Hardwood)
- Level: Second
- Area: 156
- Dimensions: 12X13
Bedroom3
- Features: Flooring (Hardwood)
- Level: Second
- Area: 144
- Dimensions: 12X12
Bedroom4
- Features: Flooring (Hardwood)
- Level: Second
- Area: 144
- Dimensions: 12X12
Bedroom5
- Features: Flooring (Hardwood)
- Level: Third
- Area: 120
- Dimensions: 10X12
Bedrooms & Bathrooms
- Bedrooms: 5
- Bathrooms: 5
- Full bathrooms: 4
- 1/2 bathrooms: 1
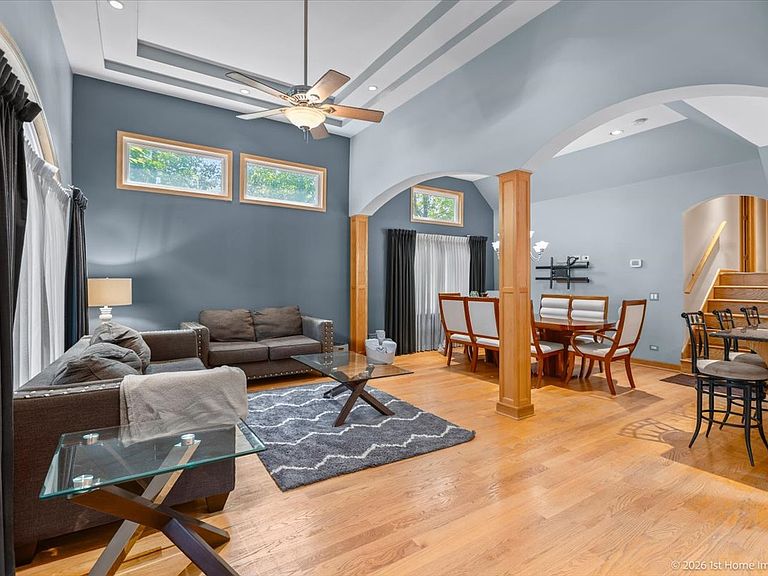
Dining Room
- Features: Flooring (Hardwood)
- Level: Main
- Area: 144
- Dimensions: 12X12
Family Room
- Features: Flooring (Tile)
- Level: Basement
- Area: 475
- Dimensions: 25X19
Features
- Window features: Screens
Heating & Cooling
- Heating features: Natural Gas,Forced Air
- Cooling features: Central Air
Interior Area
- Total structure area: 0
- Total interior livable area: 3,500 sqft
Kitchen
- Features: Kitchen (Island),Flooring (Hardwood)
- Level: Main
- Area: 180
- Dimensions: 12X15
Laundry
- Level: Basement
- Area: 48
- Dimensions: 8X6
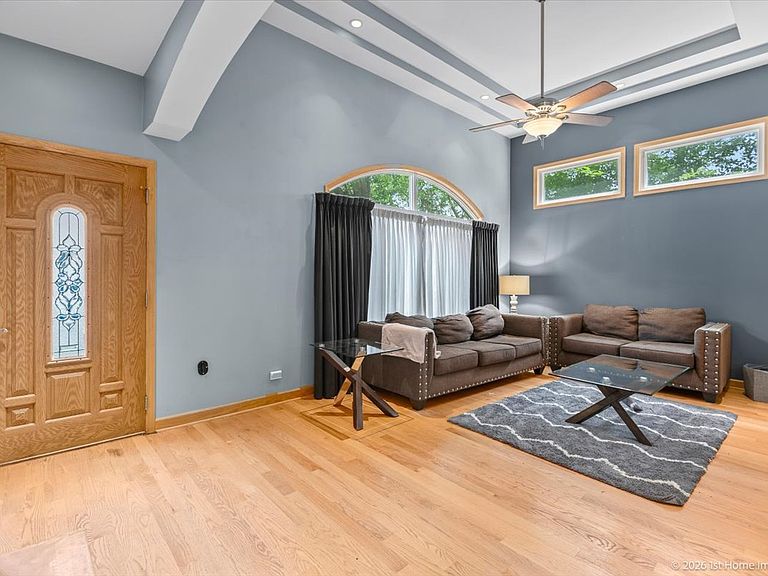
Living Room
- Features: Flooring (Hardwood)
- Level: Main
- Area: 216
- Dimensions: 18X12
Master Bedroom
- Features: Flooring (Hardwood),Bathroom (Full,Whirlpool & Sep Shwr)
- Level: Third
- Area: 400
- Dimensions: 16X25
Media Room
- Features: Flooring (Hardwood)
- Level: Third
- Area: 100
- Dimensions: 10X10
Property
Accessibility
- Accessibility features: No Disability Access
Details
- Parcel number: 24072120300000
- Special condition: None
Features
- Stories: 2
- Pool features: In Ground
- Patio & porch: Patio
- Exterior features: Balcony,Outdoor Grill
- Fencing: Fenced
Lot
- Lot size: 6,250 sqft
- Lot size dimensions: 50x125
Parking
- Total spaces: 2.5
- Parking features: Brick Driveway,Side Driveway,Garage Door Opener,Yes,Garage Owned,Detached,Garage
- Has garage: Yes
- Attached garage spaces: 2.5
- Covered spaces: 2.5
- Has uncovered spaces: Yes