



4608 Swimming Lane #53, Shallotte, NC, 28470
4beds
2baths
1,741sqft
$309,900
$178price/sqft
$2,015/moest. monthly cost
$80,600/yrincome needed
About This Home
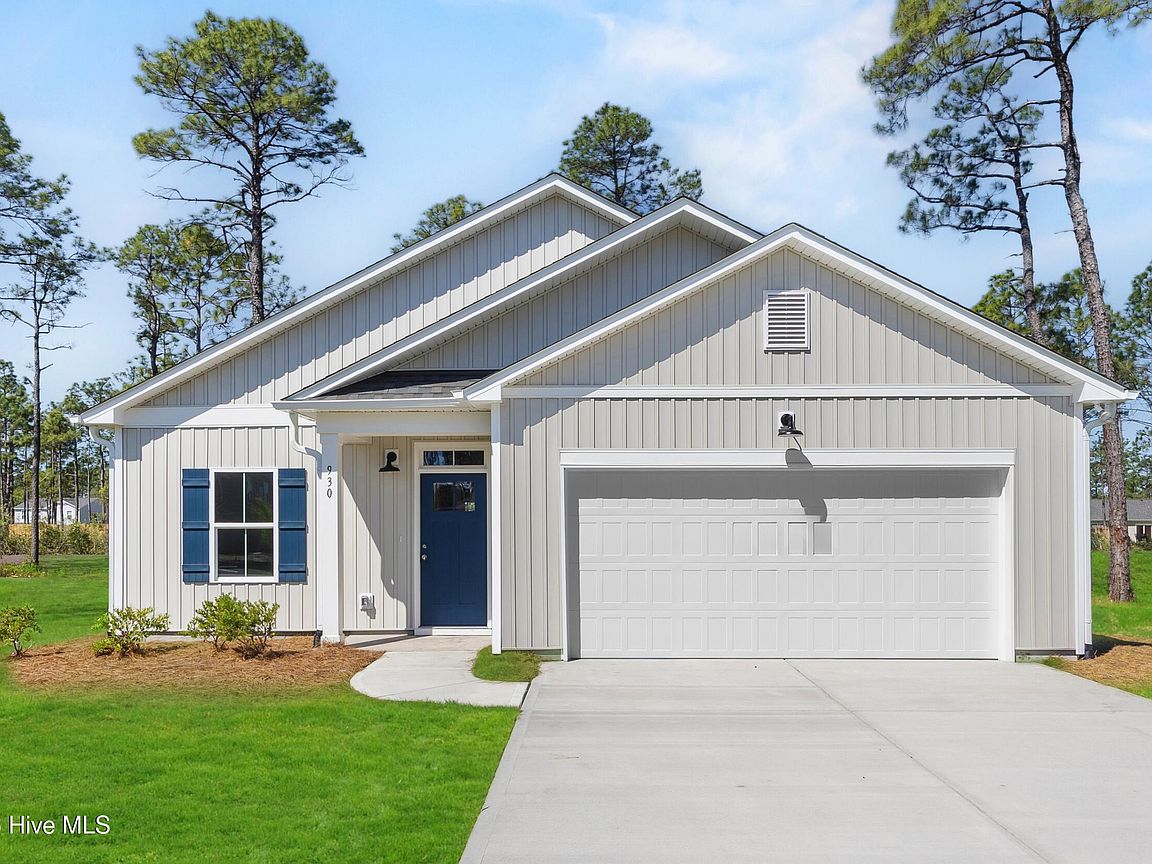
Welcome to the Highland plan - a thoughtfully designed single-story home that blends charm, function, and modern comfort. Enjoy an open concept living space perfect for entertaining! With its effortless flow, and large 2 car garage this plan makes every day feel like coastal living at its best. Summers Walk is a thoughtfully planned lifestyle community with amenities designed for comfort, community and easy living. Residents will enjoy access to a beautifully designed community pool, perfect for summer relaxation or gatherings.
Getting Around
2
 Car-Dependent
0
 Very Limited Transit
28
 Somewhat Bikeable
Schools
9/10
4/10
4/10
Construction
Condition
- New construction: Yes
- Year built: 2026
Materials
- Foundation: Slab
- Roof: Shingle
- Construction materials: Vinyl Siding,Wood Frame
Type & Style
- Home type: SingleFamily
- Property subType: Single Family Residence
Interior
Appliances
- Appliances included: Built-In Microwave,Range,Dishwasher
- Laundry features: Laundry Room
Bedroom2
- Level: First
Bedroom3
- Level: First
Bedroom4
- Level: First
Bedrooms & Bathrooms
- Bedrooms: 4
- Bathrooms: 2
- Full bathrooms: 2
Dining Room
- Level: First
Features
- Entrance Foyer,Kitchen Island,Pantry,Walk-in Shower
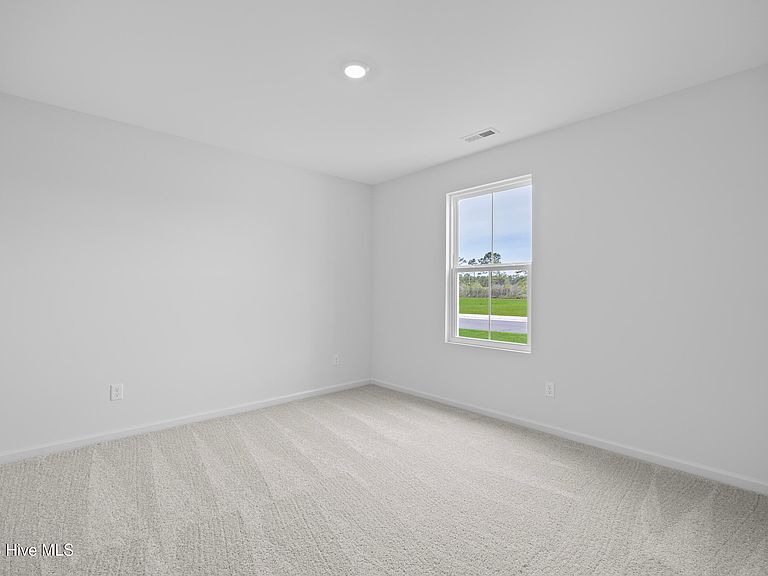
- Flooring: Carpet,Vinyl
- Attic: Partially Floored,Pull Down Stairs
Heating & Cooling
- Heating features: Heat Pump,Electric,Forced Air
- Cooling features: Central Air,Heat Pump
Interior Area
- Total structure area: 1,741
- Total interior livable area: 1,741 sqft
Kitchen
- Level: First
Living Room
- Level: First
Master Bedroom
- Level: First
Property
Details
- Parcel number: 21jb034
- Zoning: Res
- Special condition: Standard
Features
- Levels: One
- Patio & porch: Patio,Porch
- Exterior features: Irrigation System,Cluster Mailboxes
- Fencing: None
- Has view: Yes
- View description: Pond
- Has water view: Yes
- Water view: Pond
- Frontage type: See Remarks
- Living area range: 1600 - 1799
Lot
- Lot size: 9,583 sqft
- Lot size dimensions: irregular
Parking
- Total spaces: 2
- Parking features: Garage Faces Front,Attached,Garage Door Opener
- Has garage: Yes
- Attached garage spaces: 2
- Covered spaces: 2