


16541 Wilson St NW, Elk River, MN, 55330
About This Home
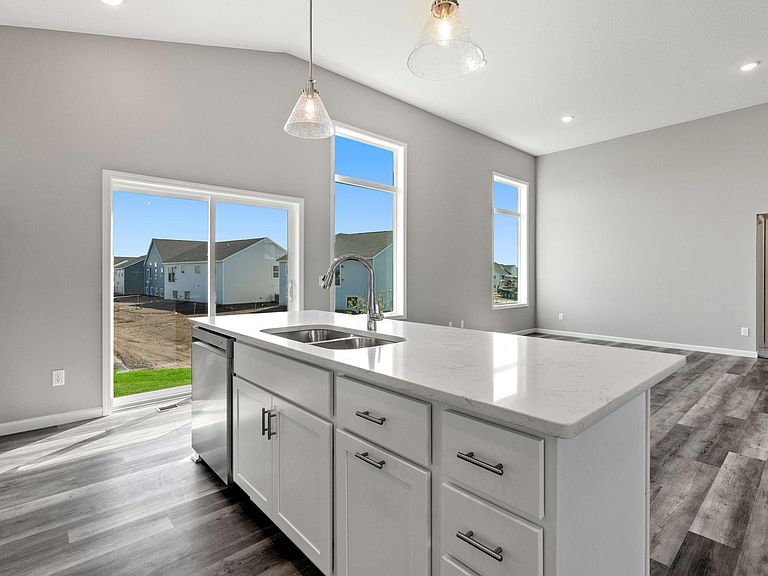
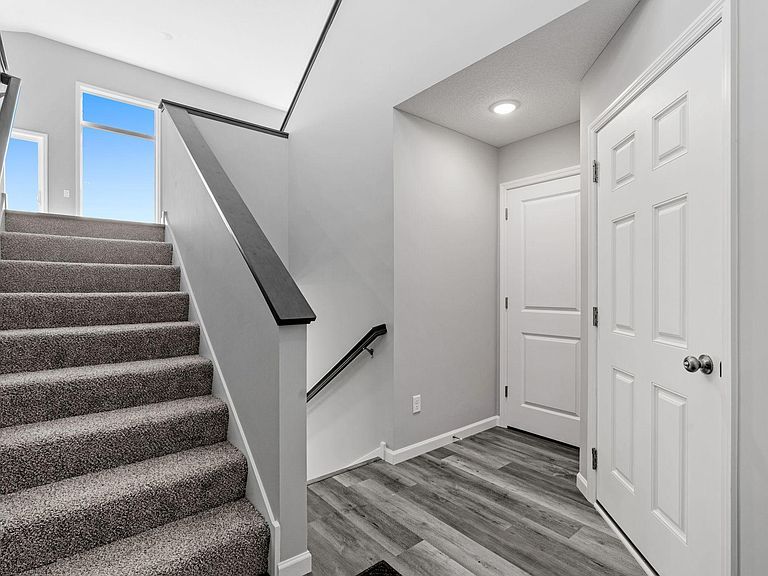
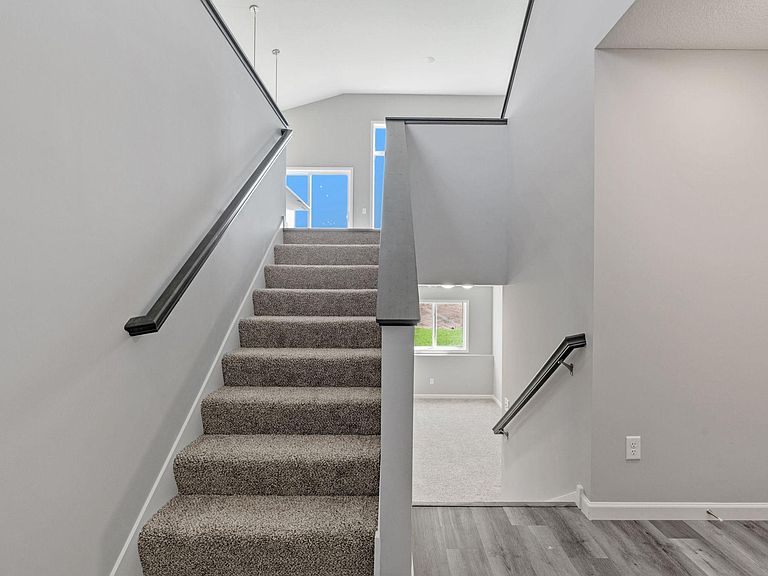
**Ask about our $10,000 for interest rate buydown with our preferred lender** **To-Be-Built New Construction** Fall in love with the stunning Newport floor plan! This spacious beauty features a 3-car garage and an open-concept layout with soaring vaulted ceilings, luxury vinyl plank flooring, oversized windows, and tons of natural light, and a magnificent fireplace on the main level. The kitchen shines with stone countertops, a stylish ceramic tile backsplash, and seamless flow into the living and dining areas. The luxurious master suite is a true retreat—set apart for privacy, complete with vaulted ceilings, a huge walk-in closet, double sinks, and a sleek walk-in shower. Two more bedrooms are on the main floor, while the finished basement adds serious bonus space with two additional bedrooms, a full bath, a large family room with a cozy fireplace, and a versatile flex room—perfect for work, play, or both. Outside, enjoy a lush yard with sod and in-ground sprinklers included. This home has room for everyone!
Getting Around
 Car-Dependent
 Very Limited Transit
 Somewhat Bikeable
Schools
Construction
Condition
- Year built: 2026
Other
- Builder name: CAPSTONE HOMES INC
Type & Style
- Home type: SingleFamily
- Property subType: Single Family
Interior
Appliances
- Appliances included: Air-To-Air Exchanger,Dishwasher,Disposal,Microwave,Range,Refrigerator,Stainless Steel Appliance(s)
Basement
- Has basement: Yes
- Basement: Drain Tiled,Finished,Walk-Out Access
Bedroom
- Level: Main
- Area: 110
- Dimensions: 10x11
Bedroom2
- Level: Main
- Area: 132
- Dimensions: 12x11
Bedroom3
- Level: Main
- Area: 182
- Dimensions: 13x14
Bedroom4
- Level: Lower
- Area: 100
- Dimensions: 10x10
Bedroom5
- Level: Lower
- Area: 100
- Dimensions: 10x10
Bedrooms & Bathrooms
- Bedrooms: 5
- Bathrooms: 3
- Full bathrooms: 2
- 3/4 bathrooms: 1
Dining Room
- Level: Main
- Area: 130
- Dimensions: 10x13
Family Room
- Level: Lower
- Area: 320
- Dimensions: 20x16
Features
- Number of fireplaces: 2
- Fireplace features: Electric,Family Room,Living Room
- Fireplace: Yes
- Finished area below ground: 977
- Finished area above ground: 1,677
Flex Room
- Level: Lower
- Area: 108
- Dimensions: 9x12
Heating & Cooling
- Heating features: Forced Air,Fireplace(s)
- Cooling features: Central Air
Interior Area
- Total structure area: 2,654
- Total interior livable area: 2,654 sqft
Kitchen
- Level: Main
- Area: 160
- Dimensions: 10x16
Living Room
- Level: Main
- Area: 288
- Dimensions: 18x16
Property
Accessibility
- Accessibility features: None
Details
- Parcel number: TBD
- Zoning description: Residential-Single Family
- Foundation area: 977
Features
- Levels: Multi/Split
Lot
- Lot size: 9,147 sqft
- Features: Sod Included in Price
- Lot size dimensions: 50 x 80 x 55 x 75
Parking
- Total spaces: 3
- Parking features: Attached,Asphalt,Garage Door Opener
- Has garage: Yes
- Attached garage spaces: 3
- Covered spaces: 3
- Has uncovered spaces: Yes