



5321 Mirabeau Pl, Keithville, LA, 71047
About This Home
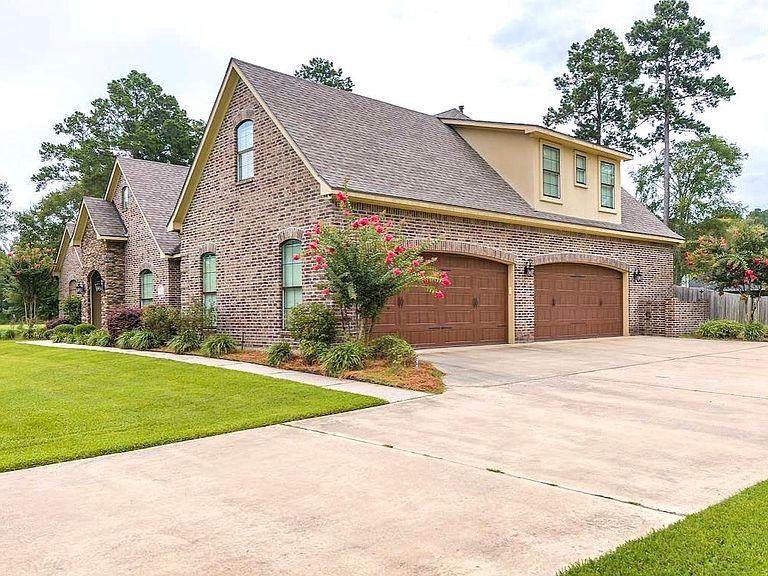
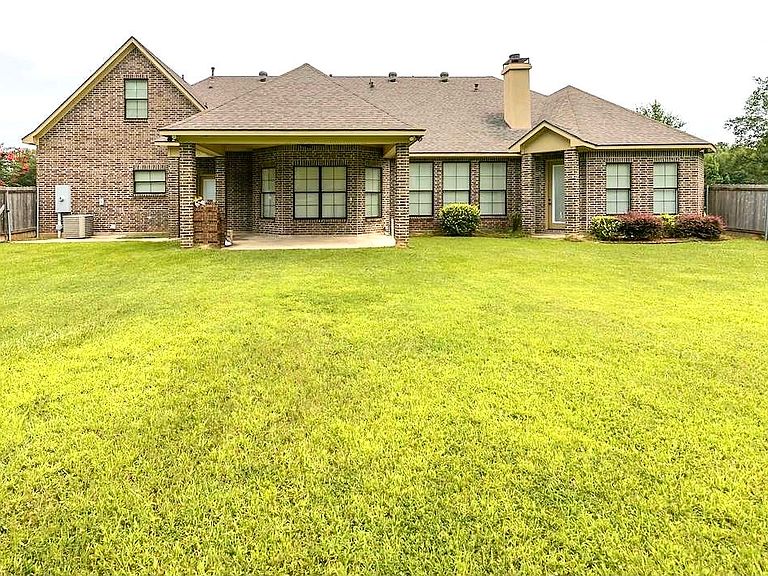
Seller just REDUCED the price by $20,000!! Start with 1.69 ACRES then step inside and see everything else this CUSTOM- BUILT home has to offer! Proudly owned by the same family since day one, this home has been beautifully cared for! Offering 4 bedrooms, 4.5 bathrooms,4485 square feet, and sitting on 1.69 ACRES, you'll have plenty of room to spread out both inside and out. The primary bedroom is one of my favorite parts of the home with its own FIREPLACE, SITTING AREA, STUDY, EXERCISE SPACE, OWN LAUNDRY ROOM, AND 2 OVERSIZED WALKIN CLOSETS. Every bedroom has its own FULL bathrooms giving everyone their own space and convenience . The spacious floor plan includes a LARGE LIVING ROOM with a 2nd gas fireplace, a kitchen with breakfast area, an upstairs has GAME AREA, THEATER room, an additional BEDROOM, FULL BATH, AND STUDY. The REFRIDGERATOR remain (not warranted) and AT&T FIBER is available. Outside, you'll enjoy the covered patio, fully fenced in backyard, HEATED and COOLED 4 CAR GARAGE, RV parking, and an EXTRA LONG DRIVEWAY with plenty of room for guests, extra vehicles, a boat or an RV. If you've been looking for a home with SPACE, THOUGHTFUL DESIGN, and features that are hard to find, you'll want rto see this one in person.
Getting Around
 Car-Dependent
 Very Limited Transit
 Somewhat Bikeable
Schools
Construction
Condition
- Year built: 2016
Materials
- Foundation: Slab
- Roof: Asphalt
- Construction materials: Brick
Type & Style
- Home type: SingleFamily
- Architectural style: Ranch,Detached
- Property subType: Single Family Residence
Interior
Appliances
- Appliances included: Dishwasher,Disposal
- Laundry features: Laundry in Utility Room,Other
Bedrooms & Bathrooms
- Bedrooms: 4
- Bathrooms: 5
- Full bathrooms: 4
- 1/2 bathrooms: 1
Features
- Double Vanity,Granite Counters,High Speed Internet,Kitchen Island,Walk-In Closet(s)
- Window features: Window Coverings
- Flooring: Ceramic Tile,Hardwood
- Number of fireplaces: 2
- Fireplace features: Bedroom,Gas,Living Room
- Fireplace: Yes
Heating & Cooling
- Heating features: Central,Electric,Fireplace(s)
- Cooling features: Central Air,Ceiling Fan(s),Electric
Interior Area
- Total interior livable area: 4,485 sqft
Kitchen
- Level: First
- Dimensions: 0 x 0
Living Room
- Level: First
- Dimensions: 0 x 0
Master Bathroom
- Level: First
- Dimensions: 0 x 0
Master Bedroom
- Level: First
- Dimensions: 0 x 0
Property
Details
- Parcel number: 00
Features
- Levels: One and One Half
- Stories: 1
- Pool features: None
- Patio & porch: Covered
- Fencing: Full,Privacy,Wood
Lot
- Lot size: 1.69 Acres
- Features: Acreage
Parking
- Total spaces: 4
- Parking features: Door-Multi,Garage,Garage Door Opener,Heated Garage,RV Access/Parking,Garage Faces Side
- Has garage: Yes
- Attached garage spaces: 4
- Covered spaces: 4