


2853 B NW 63rd Street, Seattle, WA, 98118
About This Home
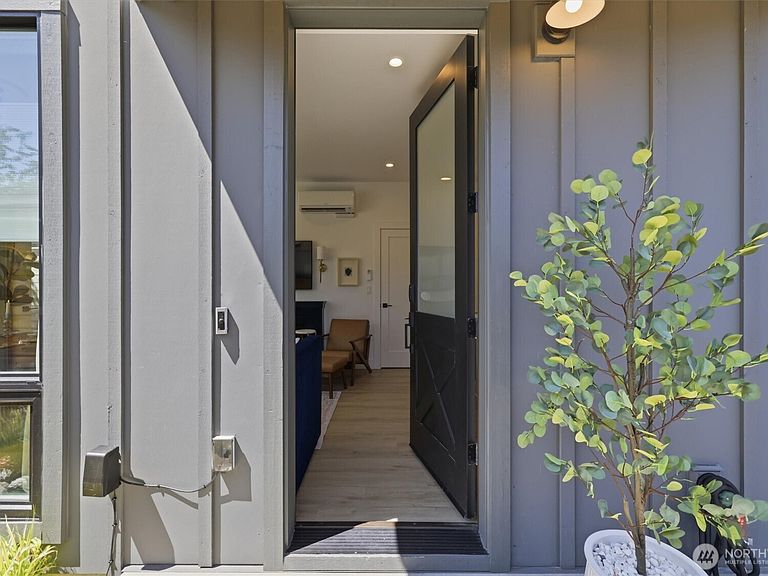
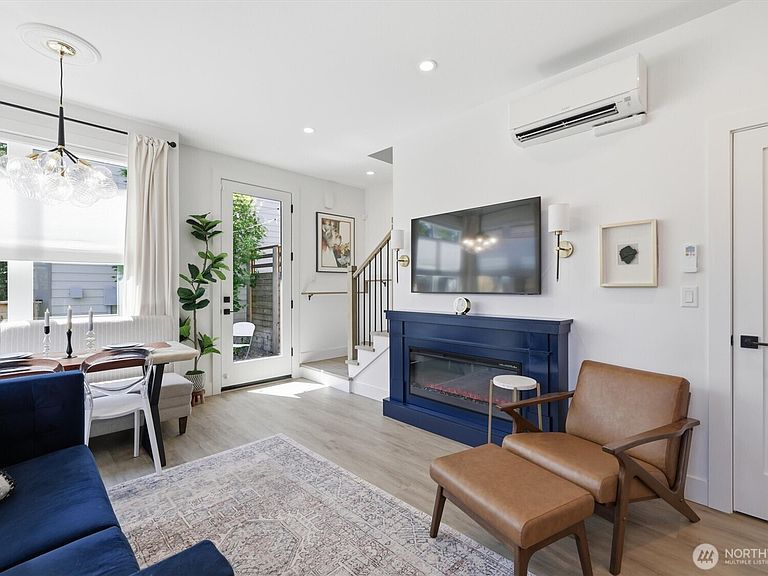
Welcome to this exceptional Sunset Hill home, better than new and thoughtfully upgraded throughout. Built in 2022 with quality craftsmanship, this modern residence offers two levels of light-filled living above an oversized one-car garage. The main floor features an inviting open layout with a beautifully appointed kitchen, complete with island seating, custom window treatments, and a stylish dining area highlighted by an elegant light fixture. A built-in electric fireplace adds warmth and sophistication to the living space, while a private patio extends your living outdoors, perfect for relaxing or entertaining. Main floor includes a powder bath, laundry closet, and ample storage. Upstairs, both bedrooms are generously sized ensuites, providing comfort, privacy, and flexibility. Primary suite includes a walk-in closet. Every detail has been carefully considered, making this home truly move-in ready. Garage parking for one car including EV charging + driveway parking for a 2nd vehicle. HOA Dues include water. sewer, garbage bill. Ideally situated in the heart of Ballard, enjoy a peaceful residential setting just blocks from the charming shops and cafés along 32nd Ave NW. Take advantage of easy access to Ballard Locks, Ballard Farmers Market, Golden Gardens Park, Ballard Community Center, and the vibrant energy of Market Street, all just moments away. This home is a must see!!
Getting Around
 Very Walkable
 Some Transit
 Biker's Paradise
Schools
Construction
Condition
- Property condition: Very Good
- Year built: 2022
Materials
- Foundation: Poured Concrete
- Roof: Composition
- Construction materials: Cement Planked,Wood Siding,Cement Plank
Type & Style
- Home type: SingleFamily
- Architectural style: 2 Story
- Property subType: Single Family Residence
Interior
Appliances
- Appliances included: Dishwasher,Dryer,Microwave,Refrigerator,Stove(s)/Range(s),Tankless Water Heater,Washer,Dishwasher(s),Dryer(s),Microwave(s),Refrigerator(s),Washer(s),Water Heater: Tankless Rheem high efficiency,Water Heater Location: Closet - main floor
Basement
- Basement: None
Bathroom Full
- Level: Second
Bathroom Three Quarter
- Level: Second
Bedroom
- Level: Second
Bedrooms & Bathrooms
- Bedrooms: 2
- Bathrooms: 3
- Full bathrooms: 1
- 3/4 bathrooms: 1
- 1/2 bathrooms: 1
- Main level bathrooms: 1
Dining Room
- Level: Main
Entry Hall
- Level: Main
Features
- Window features: Dbl Pane/Storm Window
- Flooring: Ceramic Tile,Laminate
- Number of fireplaces: 1
- Fireplace features: Electric,See Remarks,Main Level: 1,Fireplace
- Fireplace: Yes
Heating & Cooling
- Heating features: Fireplace,Ductless,Electric
- Cooling features: Ductless
Interior Area
- Total structure area: 950
- Total interior livable area: 950 sqft
Kitchen With Eating Space
- Level: Main
Living Room
- Level: Main
Master Bedroom
- Level: Second
Other
- Level: Main
Utility Room
- Level: Main
Property
Details
- Parcel number: 8729880020
- Special condition: Standard
Features
- Levels: Two
- Stories: 2
- Entry location: Main
- Patio & porch: Dbl Pane/Storm Window,Fireplace,Security System,Vaulted Ceiling(s),Water Heater
- Has view: Yes
- View description: See Remarks,Territorial
- Topography of land: Partial Slope,Terraces
- Residential vegetation: Garden Space
Lot
- Lot size: 1,746 sqft
- Features: Curbs,Drought Resistant Landscape,Paved,Sidewalk,Dog Run,Electric Car Charging,Fenced-Fully,Patio
Parking
- Total spaces: 2
- Parking features: Driveway,Attached Garage,Off Street
- Has garage: Yes
- Covered spaces: 1
- Uncovered spaces: 1