

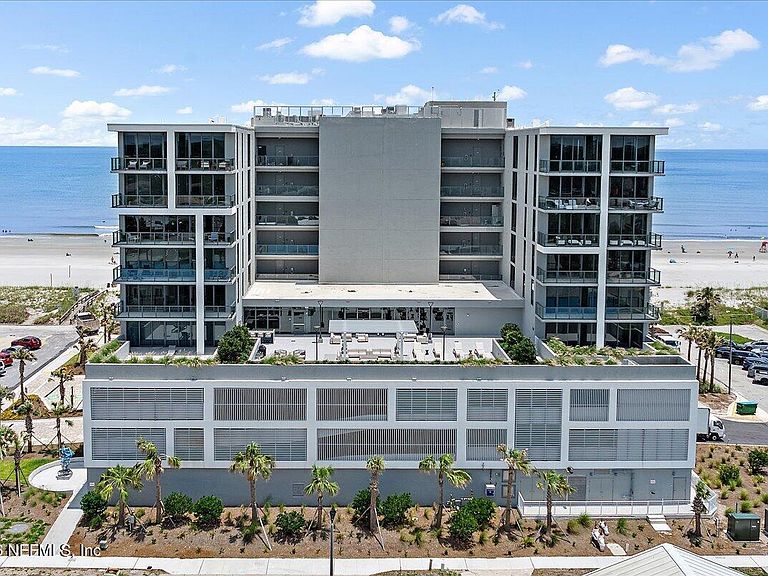


50 14TH Avenue S #701, Jacksonville Beach, FL, 32250
About This Home
Perfectly positioned in Jacksonville Beach's newest and most prestigious oceanfront condominium residence, this exceptional home offers the ideal blend of luxury, convenience, and coastal living. Located just minutes from the Mayo Clinic and surrounded by the area's finest shopping, dining, golf, and entertainment, you'll enjoy the very best of the Beaches lifestyle with everything you need close at hand. Panoramic Atlantic Ocean views, over 4,600 square feet of impeccably designed living space, soaring 10-foot ceilings, and walls of windows create an extraordinary living experience filled with natural light. Thoughtfully designed for both everyday living and elegant entertaining, the gourmet kitchen features premium appliances, custom cabinetry, butlers pantry and an expansive island that flows seamlessly into the spacious living and dining areas. The oversized oceanfront balcony provides the perfect setting to enjoy spectacular sunrises, refreshing ocean breezes, and endless views of the Atlantic as an extension of your living space designed for year-round enjoyment. Your private elevator brings you to an exclusive foyer that opens into an expansive, light-filled living space. All bedrooms feature en-suite baths stunning views and 3 of 4 have balcony access. Great office space, butlers pantry everything you're looking for in an oceanfront home. Residents enjoy an unmatched collection of resort-inspired amenities, including full time concierge, an oceanfront pool and spa, elegant wine lounge, state-of-the-art fitness center, sauna, and steam room. Every detail has been thoughtfully curated to deliver the comfort, service, and sophistication of a five-star resort. A rare opportunity to own in Jacksonville Beach's premier luxury condominium, where exceptional architecture, world-class amenities, and an unbeatable location create an extraordinary place to call home. Ask about our Preferred Membership opportunities at The Ponte Vedra Inn & Club and The Lodge & Club.
Getting Around
 Somewhat Walkable
 Very Limited Transit
 Bikeable
Schools
Construction
Condition
- Year built: 2025
Type & Style
- Home type: Condo
- Architectural style: Contemporary
- Property subType: Condominium
Interior
Appliances
- Appliances included: Convection Oven,Dishwasher,Disposal,Dryer,Electric Oven,Gas Cooktop,Gas Water Heater,Ice Maker,Instant Hot Water,Microwave,Refrigerator,Tankless Water Heater,Washer
Bedrooms & Bathrooms
- Bedrooms: 4
- Bathrooms: 5
- Full bathrooms: 4
- 1/2 bathrooms: 1
Features
- Breakfast Bar,Butler Pantry,Ceiling Fan(s),Elevator,Entrance Foyer,His and Hers Closets,Kitchen Island,Open Floorplan,Pantry,Primary Bathroom -Tub with Separate Shower,Walk-In Closet(s)
- Flooring: Tile
Heating & Cooling
- Heating features: Central
- Cooling features: Central Air
Interior Area
- Total interior livable area: 4,670 sqft
Property
Details
- Parcel number: 1762760290
- Attached to another structure: Yes
- Zoning description: Condominium
Features
- Stories: 1
- Has view: Yes
- View description: Beach,Ocean
- Has water view: Yes
- Water view: Beach,Ocean
- On waterfront: Yes
- Waterfront features: Ocean Front
Lot
- Lot size: 435.60 sqft
Parking
- Total spaces: 4
- Parking features: Assigned,Attached,Garage,Gated
- Has garage: Yes
- Attached garage spaces: 4
- Covered spaces: 4