



5600 Mt Solo Rd #157, Longview, WA, 98632
About This Home
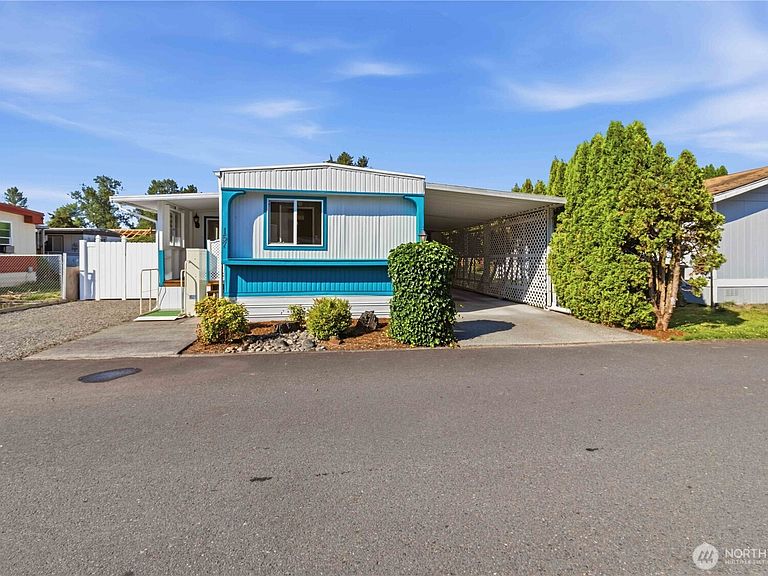
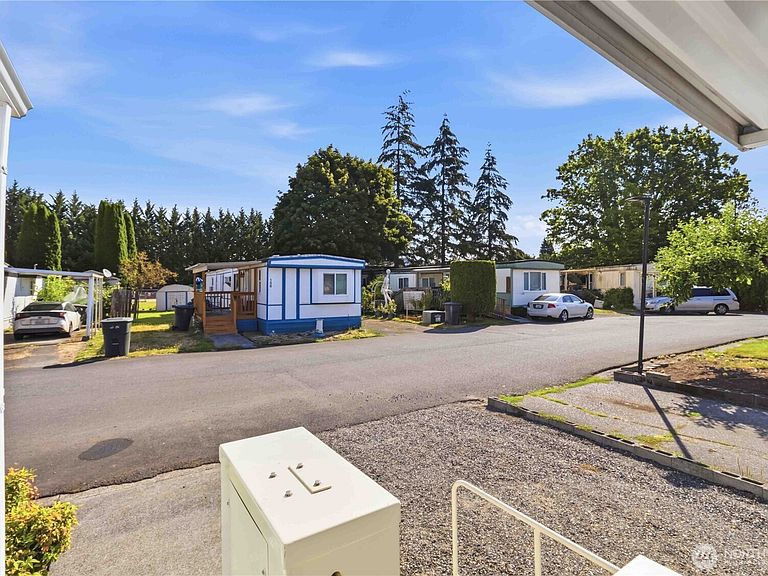
Well-cared-for - custom upgrades throughout - accessible electric lift installed for easy entry to the front door - HVAC system with central A/C - inviting living room with an electric fireplace, built-in shelving and space to mount a TV - flexible sitting nook or dining area - completely remodeled kitchen with stainless steel appliances - upgraded washer and dryer included - tile and LVT flooring - custom window treatments and oversized trim - spacious primary bedroom with walk-in closet - remodeled primary bathroom with custom walk-in shower, vanity and flooring - private second bedroom on opposite side of the house - with built-in bed frame and storage underneath - custom stairs with additional storage - built-in desk surrounded by large windows for natural light - fully remodeled second bathroom located off the second bedroom - private backyard with mature flowers, gardening space, custom pond/water feature with separate water shut off - covered pergola - private deck with built-ins ready for an outdoor kitchen - hand-laid pavers - white privacy fencing - two separate storage sheds - two covered parking spaces - located in Del Ray II with no age restriction - animals allowed with park restrictions - park approval required - space rent does not include utilities - water, sewer and garbage are community-billed through the park - PUD electricity is billed separately - affordable monthly utility costs - cash or conventional financing available.
Getting Around
 Car-Dependent
 Minimal Transit
 Somewhat Bikeable
Schools
Construction
Condition
- Property condition: Updated/Remodeled
- Year built: 1979
Materials
- Foundation: Tie Down
- Construction materials: Metal/Vinyl
Type & Style
- Home type: MobileManufactured
- Architectural style: Manuf-Single Wide
- Property subType: Manufactured Home
Interior
Appliances
- Appliances included: Dishwasher,Dryer,Microwave,Refrigerator,Washer,Dishwasher(s),Dryer(s),Microwave(s),Refrigerator(s),Washer(s),Water Heater: Electric
Bedrooms & Bathrooms
- Bedrooms: 2
- Bathrooms: 2
- 3/4 bathrooms: 2
Features
- Window features: Double Pane Windows
- Flooring: Ceramic Tile,Laminate
- Number of fireplaces: 1
- Fireplace features: Fireplace
- Fireplace: Yes
Heating & Cooling
- Heating features: Fireplace,Forced Air,Heat Pump,Electric
- Cooling features: Forced Air,Heat Pump
Interior Area
- Total structure area: 1,022
- Total interior livable area: 1,022 sqft
Property
Details
- Parcel number: 7423026
- Lease amount: 1075
- Special condition: Standard
Features
- Levels: One
- Stories: 1
- Patio & porch: Fireplace,Water Heater
Lot
- Lot size: 4,051 sqft
- Features: Paved
Parking
- Parking features: Carport
- Carport: Yes