


19215 77th Court NE #101, Kenmore, WA, 98028
About This Home
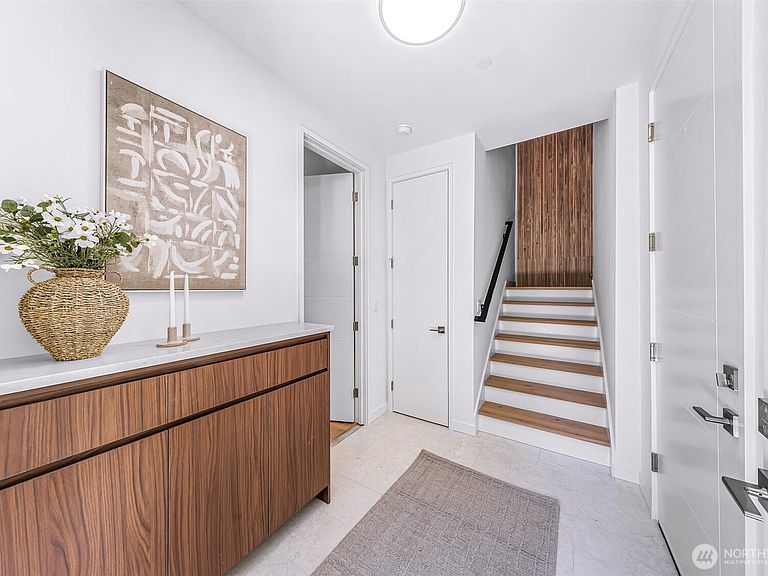
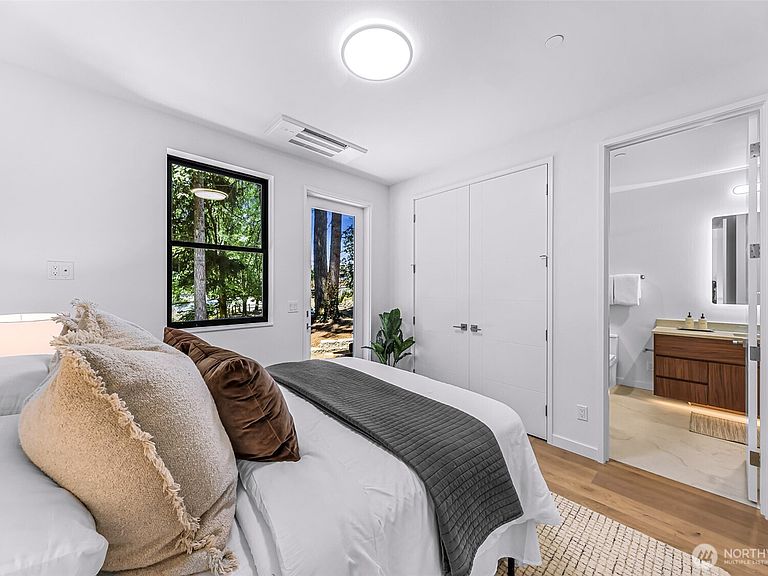
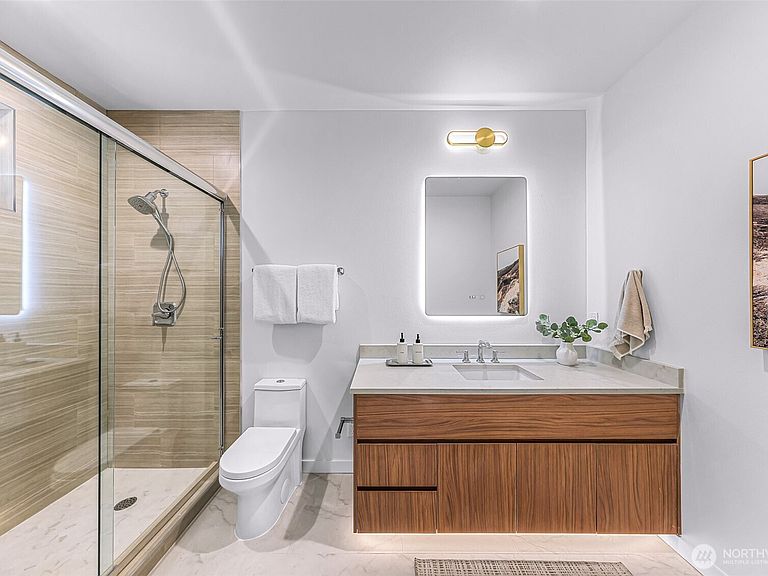
Welcome home to three levels of modern luxury in this rare four-bedroom end unit. The ground floor opens to a large 2-car garage and a spacious guest suite bathed in natural light through large Milgard windows, complete with a private door to the backyard, a beautifully appointed ¾ en suite bath, generous closet space, and Mitsubishi ceiling cassette AC. The main level centers on a beautifully designed kitchen — oversized island, Bosch appliances, a 36" 6-burner gas range, walk-in pantry, instant hot water, and a cozy gas fireplace. A built-in office/study nook makes working from home effortless. Upstairs, the primary suite impresses with an LED accent-lit walk-in closet, Mitsubishi ceiling cassette AC, and a true spa bath. Two additional bedrooms and a conveniently located washer/dryer complete this rare 4-bedroom floor plan. A whole-home fire sprinkler system adds peace of mind — and potential insurance savings.
Getting Around
 Car-Dependent
 Some Transit
 Somewhat Bikeable
Schools
Construction
Condition
- New construction: Yes
- Year built: 2026
Materials
- Foundation: Poured Concrete,Slab
- Roof: Built-Up
- Construction materials: Cement Planked,Wood Products,Cement Plank
Other
- Builder name: Redhawk Homes LLC
Type & Style
- Home type: Townhouse
- Architectural style: Contemporary,Townhouse
- Property subType: Townhouse,Single Family Residence
Interior
Appliances
- Appliances included: Dishwasher,Disposal,Dryer,Microwave,Refrigerator,Stove(s)/Range(s),Washer,Dishwasher(s),Dryer(s),Garbage Disposal,Microwave(s),Refrigerator(s),Washer(s),Water Heater: Elecric Hybrid,Water Heater Location: Garage
Basement
- Basement: None
Bathroom Full
- Level: Second
Bathroom Three Quarter
- Level: Lower
Bathroom Three Quarter
- Level: Second
Bedroom
- Level: Lower
Bedroom
- Level: Second
Bedroom
- Level: Second
Bedrooms & Bathrooms
- Bedrooms: 4
- Bathrooms: 4
- Full bathrooms: 1
- 3/4 bathrooms: 2
- 1/2 bathrooms: 1
- Main level bathrooms: 1
Den Office
- Level: Main
Dining Room
- Level: Main
Family Room
- Level: Main
Features
- Dining Room,Pantry
- Window features: Dbl Pane/Storm Window
- Flooring: Ceramic Tile,Engineered Hardwood
- Number of fireplaces: 1
- Fireplace features: Gas,Main Level: 1,Fireplace
- Fireplace: Yes
Heating & Cooling
- Heating features: Fireplace,90%+ High Efficiency,Ductless,Heat Pump,Recirculation Pump,Electric,Natural Gas
- Cooling features: 90%+ High Efficiency,Ductless,Heat Pump
Interior Area
- Total structure area: 2,042
- Total interior livable area: 2,042 sqft
Living Room
- Level: Main
Master Bedroom
- Level: Second
Other
- Level: Main
Utility Room
- Level: Garage
Property
Details
- Parcel number: 3271210120
- Zoning description: Jurisdiction: City
- Special condition: Standard
Features
- Levels: Multi/Split
- Patio & porch: Second Primary Bedroom,Dbl Pane/Storm Window,Dining Room,Fireplace,Pantry,Sprinkler System,Vaulted Ceiling(s),Walk-In Closet(s),Water Heater
- Topography of land: Level
- Residential vegetation: Garden Space
Lot
- Lot size: 3,057 sqft
- Features: Corner Lot,Cul-De-Sac,Open Lot,Paved,Sidewalk,Deck,Fenced-Fully,Gas Available,High Speed Internet
Parking
- Total spaces: 2
- Parking features: Attached Garage
- Has garage: Yes
- Covered spaces: 2