


7469 N 51st BOULEVARD, Milwaukee, WI, 53223
4beds
2baths
1,697sqft
$340,000
$200price/sqft
$2,565/moest. monthly cost
$102,600/yrincome needed
About This Home
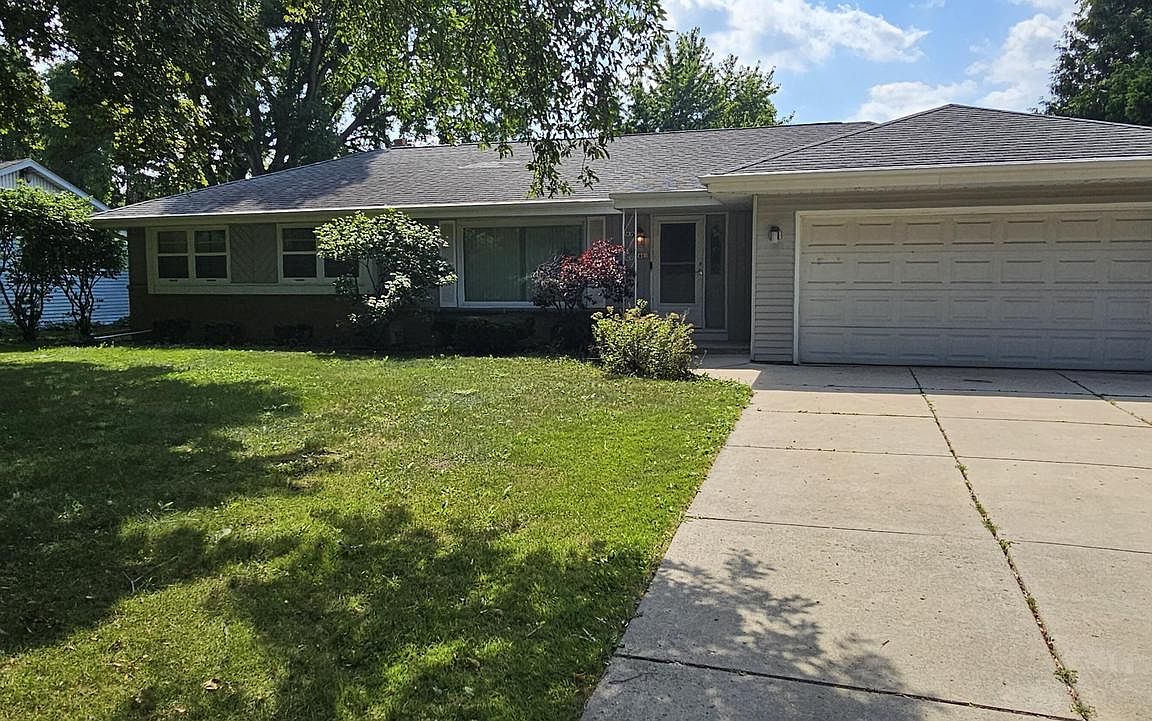
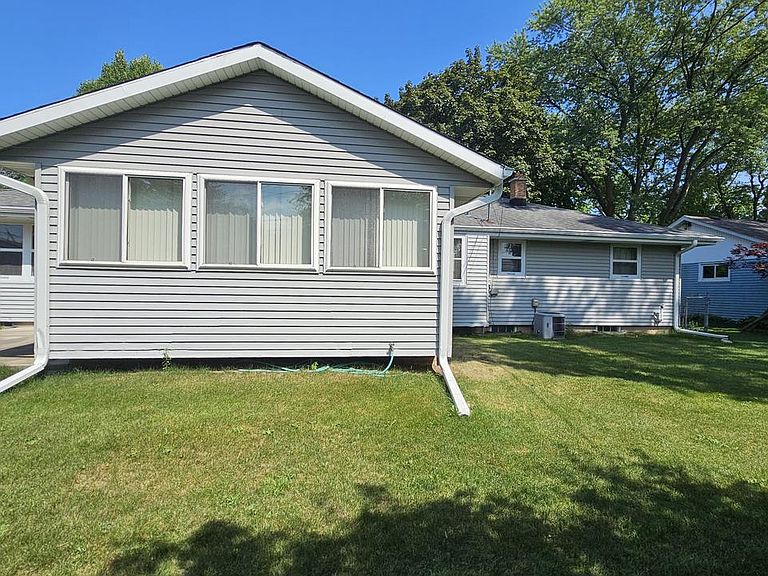
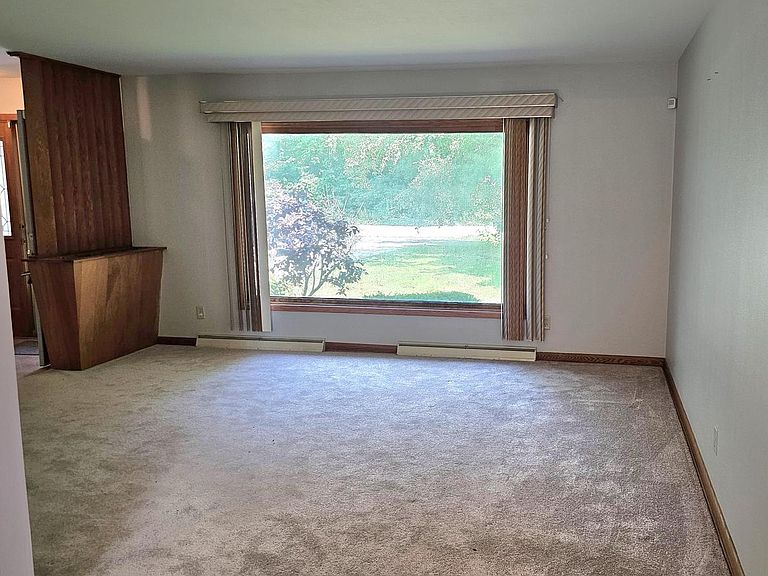
Charming 4-bedroom ranch home bordering Brown Deer without the Brown Deer taxes. This well-maintained property features a spacious eat-in kitchen with new refrigerator and built-in oven, offering plenty of room for family meals and entertaining. The convenient single-level layout provides comfortable living with generously sized bedrooms and ample space throughout. Ideally located near shopping, parks, and major conveniences. This home is a wonderful opportunity for buyers seeking both comfort and location. Vaulted ceiling in Family room adds great appeal to the property. Basement finished but could use a little tlc. Additional room could be used as exercise room or additional bedroom. A MUST SEE!!!! Pictures coming soon.
Getting Around
56
 Somewhat Walkable
48
 Some Transit
52
 Bikeable
Schools
3/10
6/10
2/10
Construction
Condition
- Property condition: 21+ Years
- Year built: 1958
Materials
- Construction materials: Brick,Brick/Stone,Vinyl Siding
Type & Style
- Home type: SingleFamily
- Architectural style: Ranch
- Property subType: Single Family Residence
Interior
Appliances
- Appliances included: Cooktop,Oven,Refrigerator
Basement
- Has basement: Yes
- Basement: Block,Full,Partially Finished
Bathroom
- Features: Tub Only,Master Bedroom Bath
Bedroom2
- Level: Main
- Area: 110
Bedroom3
- Level: Main
- Area: 100
Bedroom4
- Level: Main
- Area: 144
Bedrooms & Bathrooms
- Bedrooms: 4
- Bathrooms: 2
- Full bathrooms: 1
- 1/2 bathrooms: 1
- Main level bedrooms: 4
Dining Room
- Level: Main
- Area: 126
Family Room
- Level: Main
- Area: 154
Features
- Cathedral/vaulted ceiling
Heating & Cooling
- Heating features: Natural Gas,Forced Air
- Cooling features: Central Air
Interior Area
- Total structure area: 1,697
- Total interior livable area: 1,697 sqft
Kitchen
- Level: Main
- Area: 210
Living Room
- Area: 195
Master Bedroom
- Level: Main
- Area: 121
Property
Details
- Parcel number: 10400050002
- Zoning: RS3
Features
- Levels: One
- Stories: 1
- Fencing: Fenced Yard
- Living area range: 1501-1750
Lot
- Lot size: 871.20 sqft
Parking
- Total spaces: 2
- Parking features: Garage Door Opener,Attached,2 Car
- Has garage: Yes
- Attached garage spaces: 2
- Covered spaces: 2