


2603 E Hagert St #0, Philadelphia, PA, 19125
About This Home
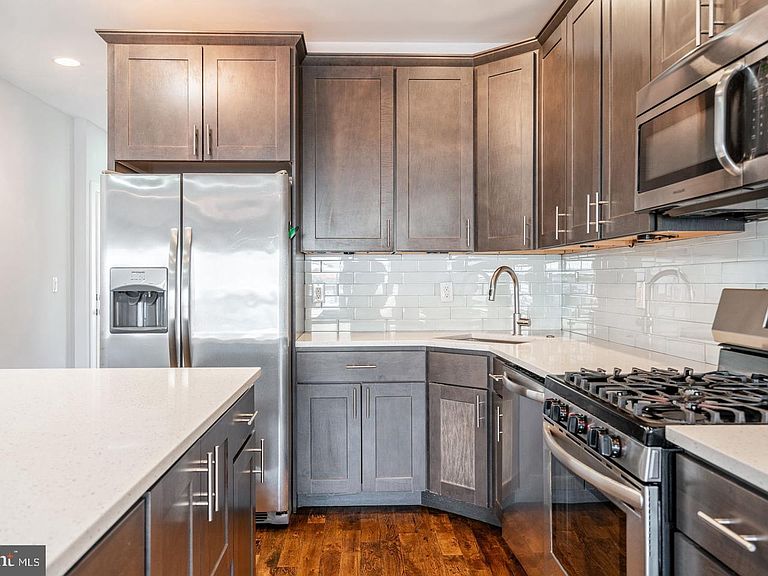
Welcome to 2603 E. Hagert Street, Unit A, a stunning 3-bedroom, 3-bathroom condominium in the heart of Philadelphia's highly desirable Fishtown neighborhood. Thoughtfully designed with modern finishes and an open-concept layout, this spacious residence offers the perfect blend of luxury, comfort, and low-maintenance city living. Step inside to a sun-filled living and dining area that flows seamlessly into the designer kitchen, featuring quartz countertops, custom cabinetry, stainless steel appliances, and a large center island—perfect for everyday living and entertaining. Wide-plank hardwood flooring, recessed lighting, and contemporary finishes create a warm yet sophisticated atmosphere throughout. The condo features three generously sized bedrooms and three beautifully appointed full bathrooms, offering flexibility for guests, a home office, or growing families. The spacious primary suite serves as a private retreat with a luxurious en-suite bathroom and ample closet space. Additional highlights include central air, in-unit laundry, abundant storage, and quality craftsmanship throughout. Situated in one of Philadelphia's most vibrant neighborhoods, you'll be just moments from Fishtown's award-winning restaurants, cafés, breweries, boutique shopping, parks, and public transportation, with convenient access to Center City and I-95. Whether you're searching for your primary residence or a turnkey investment, 2603 E. Hagert Street, Unit A offers modern condominium living in one of Philadelphia's most exciting communities. Schedule your private showing today!
Getting Around
 Walker's Paradise
 Good Transit
 Biker's Paradise
Schools
Construction
Condition
- Property condition: Excellent
- Year built: 2017
Materials
- Construction materials: Brick,Vinyl Siding
Type & Style
- Home type: Apartment
- Architectural style: Contemporary,Traditional
- Property subType: Apartment
Interior
Appliances
- Appliances included: Electric Water Heater,Gas Water Heater
- Laundry features: Laundry Room,In Unit
Basement
- Has basement: Yes
- Basement: Finished,Sump Pump
Bedrooms & Bathrooms
- Bedrooms: 3
- Bathrooms: 3
- Full bathrooms: 3
- Main level bathrooms: 1
- Main level bedrooms: 1
Dining Room
- Level: Main
Family Room
- Level: Main
Features
- Finished area below ground: 0
- Finished area above ground: 1,609
Heating & Cooling
- Heating features: Central,Natural Gas
- Cooling features: Central Air,Natural Gas
Interior Area
- Total structure area: 1,609
- Total interior livable area: 1,609 sqft
Kitchen
- Level: Main
Laundry
- Level: Lower
Living Room
- Level: Main
Property
Accessibility
- Accessibility features: None
Details
- Parcel number: 888310372
- Attached to another structure: Yes
- Zoning: RSA5
- Special condition: Standard
Features
- Levels: Bi-Level,Four
- Stories: 4
- Pool features: None
Lot
- Lot size: 1 sqft
- Lot size dimensions: 0.00 x 0.00
Parking
- Total spaces: 1
- Parking features: Attached Carport,Driveway
- Covered spaces: 1
- Has uncovered spaces: Yes
- Carport: Yes
- Carport spaces: 1