




2305 E 42nd St, Kearney, NE, 68847
3beds
2baths
1,260sqft
$349,900
$278price/sqft
$2,604/moest. monthly cost
$104,160/yrincome needed
About This Home
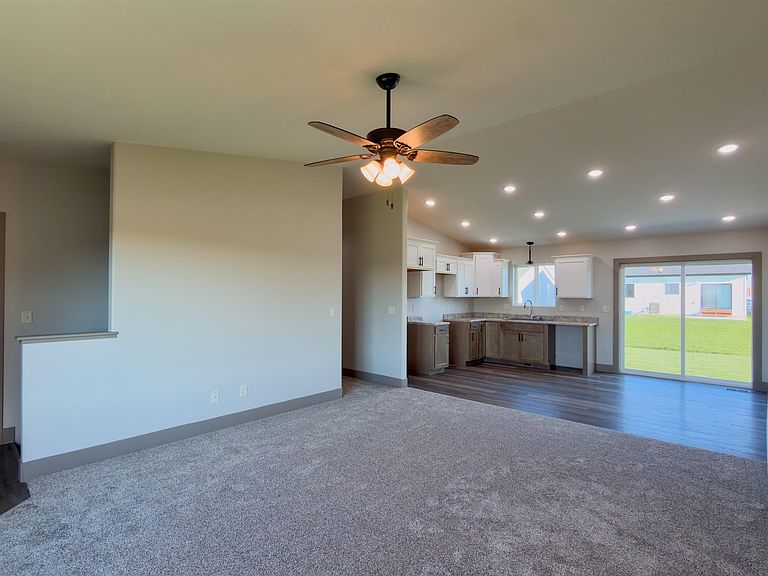
Welcome to The Meadows, where this brand-new zero-entry home combines comfort, convenience, and modern design. Featuring 3 bedrooms, 2 bathrooms, and a 2-car garage, this thoughtfully designed floor plan offers 1,260 sq. ft. of finished living space on the main level plus an additional 1,260 sq. ft. of unfinished basement space, providing plenty of room to grow. The open-concept layout makes everyday living and entertaining easy, while the spacious primary suite features a large walk-in closet. Located on the newest street in The Meadows, residents enjoy convenient access to the Buffalo County Fairgrounds, Highway 10 Bypass, I-80, shopping, dining, parks, and historic downtown Kearney. Room measurements are approximate.
Getting Around
7
 Car-Dependent
0
 Very Limited Transit
29
 Somewhat Bikeable
Schools
9/10
6/10
6/10
Construction
Condition
- Property condition: New Construction
- New construction: Yes
- Year built: 2026
Materials
- Roof: Asphalt
- Construction materials: Frame,Vinyl Siding
Type & Style
- Home type: SingleFamily
- Architectural style: Ranch
- Property subType: Single Family Residence
Interior
Appliances
- Appliances included: Disposal,Electric Water Heater
- Laundry features: Main Level,Bedroom Level,Electric,Vinyl
Basement
- Area: 1260
Basement
- Has basement: Yes
- Basement: Full
Bedrooms & Bathrooms
- Bedrooms: 3
- Bathrooms: 2
- Main level bathrooms: 2
Dining Room
- Features: Kitchen/Dining,Sliding Glass Doors,Vinyl
Features
- Walk-In Closet(s),Ceiling Fan(s),Mstr Bath
- Finished area below ground: 1,260
- Finished area above ground: 1,260
Heating & Cooling
- Heating features: Electric,Heat Pump
- Cooling features: Central Air
Interior Area
- Total structure area: 2,520
- Total interior livable area: 1,260 sqft
Kitchen
- Features: Pantry,Vinyl
Living Room
- Features: Carpet
Property
Details
- Parcel number: 620384215
- Zoning: R
Features
- Patio & porch: Patio
- Exterior features: Rain Gutters
- Waterfront features: None
- Living area range: 1201-1400
Lot
- Lot size: 7,280 sqft
- Features: Landscaping: Auto Under sprinkler,Established Yard,Good
Parking
- Total spaces: 2
- Parking features: Attached,Garage Door Opener
- Has garage: Yes
- Attached garage spaces: 2
- Covered spaces: 2