



18 Boulevard, Whitestone, NY, 11357
About This Home
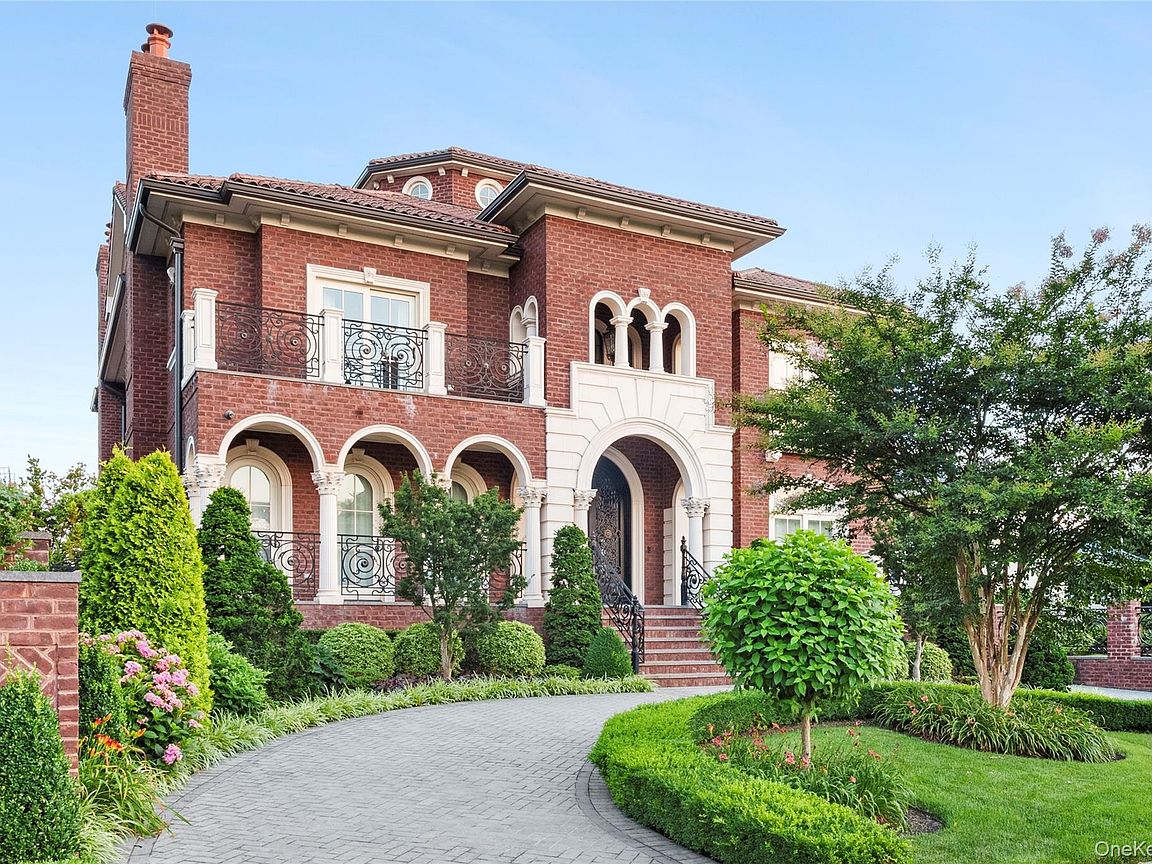
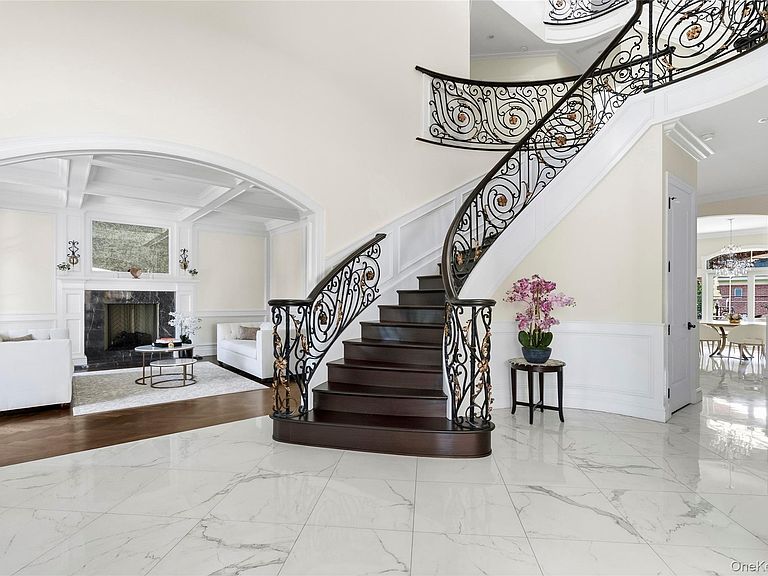
Nestled within the prestigious waterfront enclave of Malba, one of Queens’ most exclusive neighborhoods, this exceptional custom-built estate showcases timeless European-inspired architecture, modern luxury, and resort-style living just 25 minutes from Manhattan. Beautifully crafted with elegant stone detailing, graceful arches, custom wrought-iron railings, and a classic clay tile roof, the home welcomes you with a dramatic 40-foot grand foyer and a private elevator serving every level. This sophisticated smart home offers six bedrooms, six full bathrooms, three fireplaces, expansive living spaces, radiant heated floors throughout the first level, all second-floor bathrooms, and the finished lower level, as well as a whole-home surround sound system. Designed for effortless indoor-outdoor living, the resort-style backyard features a smart-controlled saltwater pool, outdoor BBQ kitchen, and an elegant limestone patio framed by architectural arches. An expansive second-floor terrace provides additional space for relaxing and entertaining. Set on one of Malba’s most desirable streets, this distinguished residence offers a rare opportunity to own an exceptional home in one of New York City’s premier waterfront communities.
Getting Around
 Car-Dependent
 Very Limited Transit
 Somewhat Bikeable
Schools
Construction
Condition
- Year built: 2019
Materials
- Foundation: Pillar/Post/Pier
- Construction materials: Blown-In Insulation,Brick,Stone
Notable Dates
- Major remodel year: 2019
Type & Style
- Home type: SingleFamily
- Architectural style: Mediterranean
- Property subType: Single Family Residence,Residential
Interior
Appliances
- Appliances included: Convection Oven
Basement
- Has basement: Yes
- Basement: Full,Walk-Out Access
Bedrooms & Bathrooms
- Bedrooms: 6
- Bathrooms: 6
- Full bathrooms: 6
Features
- First Floor Bedroom,First Floor Full Bath
- Number of fireplaces: 3
- Fireplace features: Gas,Wood Burning
- Fireplace: Yes
- Attic: Full,Walkup
Heating & Cooling
- Heating features: Forced Air,Natural Gas,Radiant
- Cooling features: Central Air
Interior Area
- Total structure area: 5,450
- Total interior livable area: 5,450 sqft
Other
- Level: First
Other
- Level: Second
Other
- Level: Third
Other
- Level: Basement
Property
Details
- Parcel number: 4044400012
- Special condition: None
Features
- Private pool: Yes
- Patio & porch: Covered,Patio
- Exterior features: Balcony,Juliet Balcony
Lot
- Lot size: 0.25 Acres
- Lot size dimensions: 70 x 151.1
Parking
- Total spaces: 4
- Parking features: Driveway,Garage
- Has garage: Yes
- Attached garage spaces: 4
- Covered spaces: 4
- Has uncovered spaces: Yes