



324 Tappan St #Penthouse, Brookline, MA, 02445
About This Home
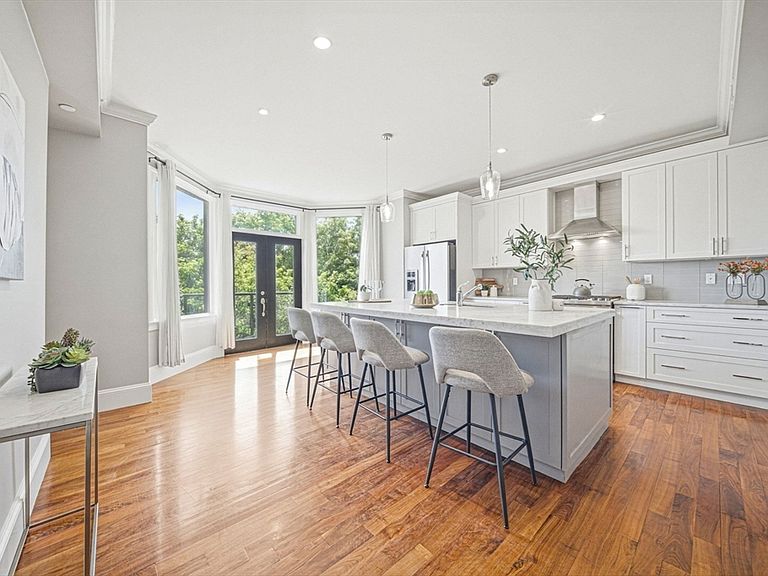
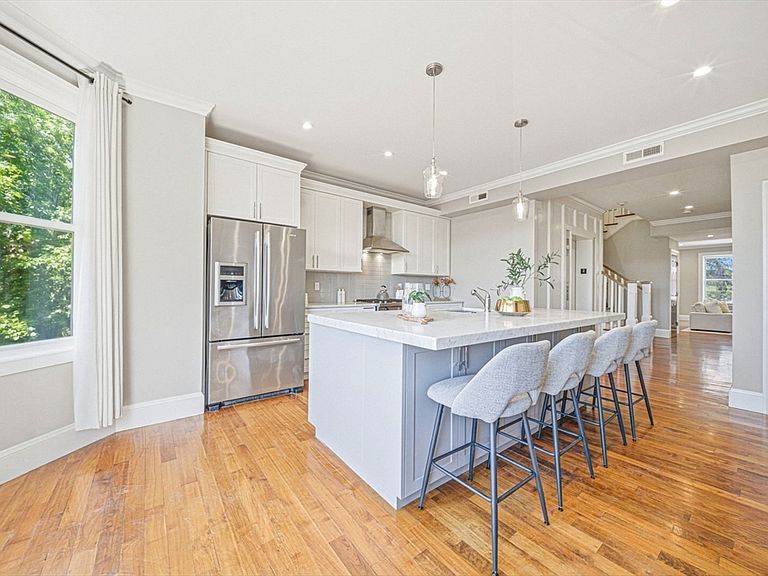
Motivated Seller! Last unit left!Welcome to the epitome of elegance.Historic Chateauesque 1890's "Brookline Castle" has been gut renovated to its full grandeur!The one-of-a-kind exterior stonework is a rarity in Brookline.Open up to a gorgeous foyer from the private elevator that also runs thru the entire building & brings you to every level of your new home.The kitchen & dining area features oversized windows that flood the space with natural sunlight.The chefs kitchen boasts custom cabinetry, sparkling white Bianco Carrara marble countertops, intentionally designed for functionality & style.Adjacent to the kitchen and dining area is the living room, with a beautiful gas fireplace & marble mantle.The rich woodworking & walnut hardwood floors span over 3 floors, 4 spacious bedrooms & 3 baths all fitted with marble tile & marble mosaics.The roof has calming views of nature & foliage.The location is highly sought after, just steps to restaurants, cafes, public transit,hospitals & major highways!
Getting Around
 Somewhat Walkable
 Excellent Transit
 Bikeable
Schools
Construction
Condition
- Year built: 1800
Materials
- Roof: Rubber
- Construction materials: Brick,Stone
Notable Dates
- Major remodel year: 2017
Type & Style
- Home type: Townhouse
- Property subType: Condominium,Townhouse
Interior
Appliances
- Appliances included: Range,Dishwasher,Disposal,Microwave,Refrigerator,Freezer,Washer,Dryer
- Laundry features: In Unit
Bedrooms & Bathrooms
- Bedrooms: 4
- Bathrooms: 4
- Full bathrooms: 3
- 1/2 bathrooms: 1
Features
- Flooring: Wood
- Number of fireplaces: 1
- Fireplace: Yes
- Finished area above ground: 2,746
- Common walls with other units/homes: No One Above
Heating & Cooling
- Heating features: Central,Natural Gas
- Cooling features: Central Air
Interior Area
- Total structure area: 2,746
- Total interior livable area: 2,746 sqft
Master Bathroom
- Features: Yes
Property
Details
- Parcel number: 37780
- Zoning: M20
Features
- Entry location: Unit Placement(Upper)
- Patio & porch: Deck - Access Rights,Deck - Roof + Access Rights
- Exterior features: Deck - Access Rights,Deck - Roof + Access Rights
Parking
- Total spaces: 1
- Parking features: Assigned,Off Street,Deeded,Paved
- Has garage: Yes
- Has uncovered spaces: Yes
- Uncovered spaces: 1