

913 Rev R A Abercrombie Dr, Killeen, TX, 76543
About This Home
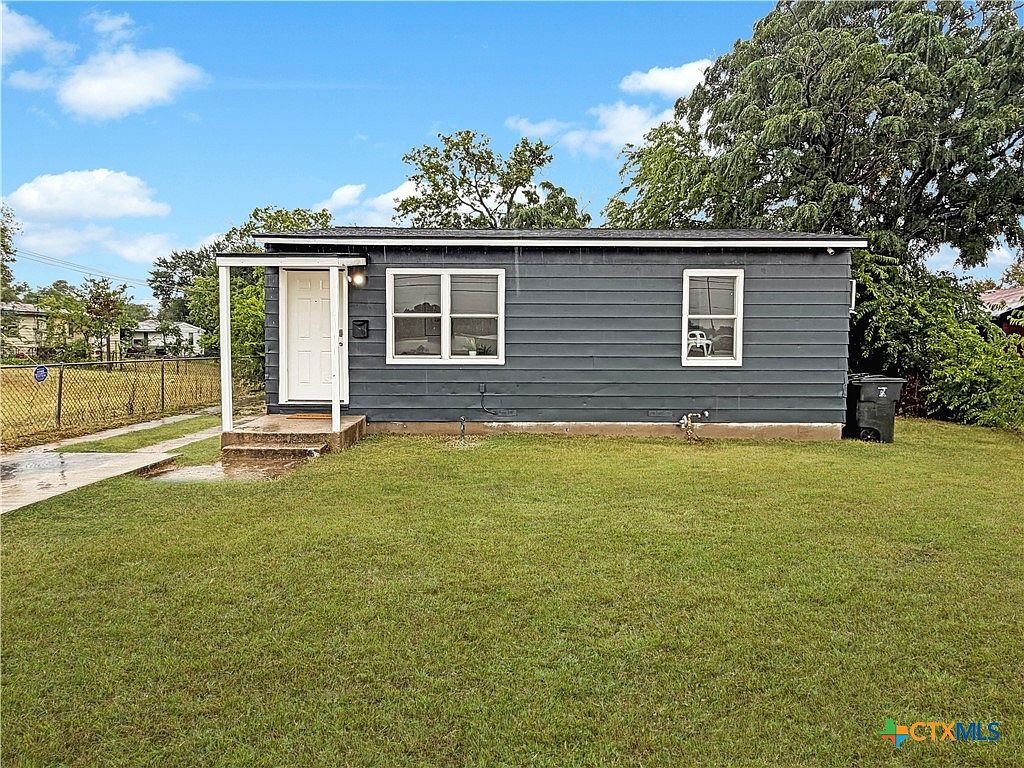
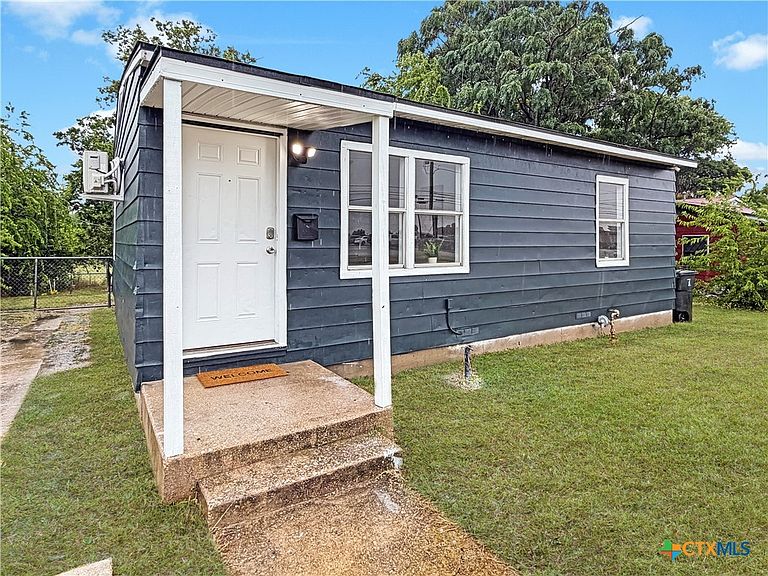
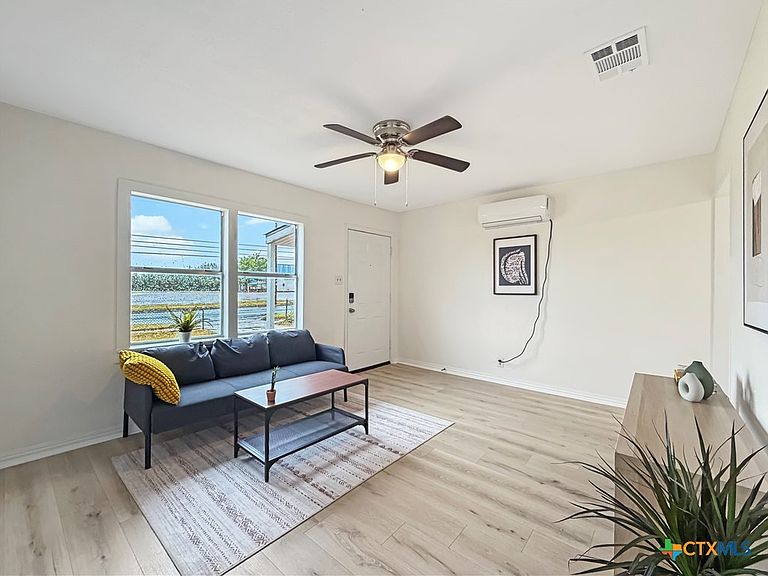
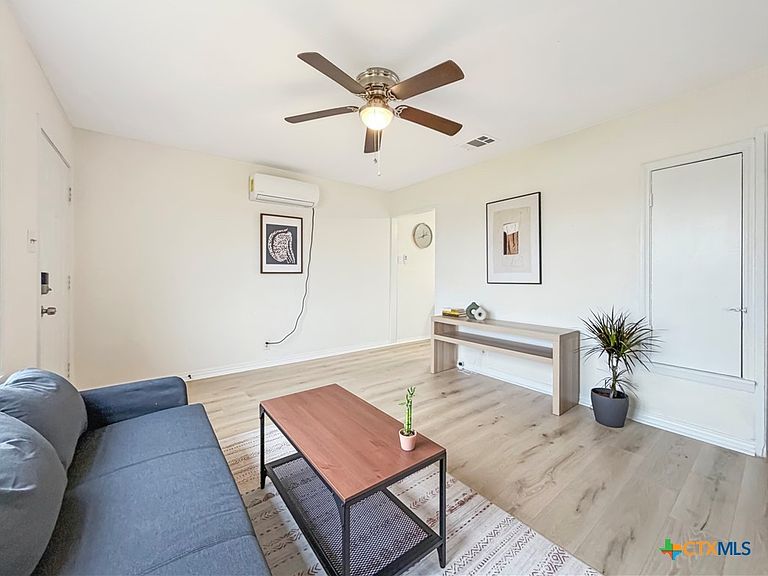
Welcome home to this beautifully updated and affordable home that's move-in ready and eligible for FHA, VA, and conventional financing! Whether you're buying your first home or looking to downsize, this one offers incredible value with stylish updates throughout. Recent improvements include a new roof, tankless water heater, beautiful tile shower surround, and durable luxury vinyl plank flooring throughout the home, giving it a clean, modern look that's both attractive and easy to maintain. The fresh finishes create a warm, welcoming feel without the high price tag. Inside, you'll find spacious bedrooms, comfortable living areas, and a functional layout that's perfect for relaxing or entertaining. Step outside to enjoy the fully fenced backyard, offering plenty of space for kids, pets, or weekend barbecues. Conveniently located just 8 minutes from Fort Hood and just minutes from shopping, dining, schools, parks, and all the conveniences of downtown, this home combines affordability, comfort, and convenience. Don't miss your chance to own a beautifully updated home at a price that's hard to beat!
Getting Around
 Somewhat Walkable
 Very Limited Transit
 Somewhat Bikeable
Schools
Construction
Condition
- Property condition: Resale
- Year built: 1956
Materials
- Foundation: Pillar/Post/Pier
- Roof: Composition,Shingle
- Construction materials: Metal Siding
Type & Style
- Home type: SingleFamily
- Architectural style: A-Frame
- Property subType: Single Family Residence
Interior
Appliances
- Appliances included: Oven,Tankless Water Heater,Some Electric Appliances,Range
- Laundry features: In Kitchen
Bedrooms & Bathrooms
- Bedrooms: 2
- Bathrooms: 1
- Full bathrooms: 1
Features
- All Bedrooms Down,Ceiling Fan(s),Eat-in Kitchen,Tub Shower
- Flooring: Vinyl
- Fireplace features: None
- Attic: Access Only
Heating & Cooling
- Heating features: Electric,Multiple Heating Units,Other,See Remarks
- Cooling features: Electric,Other,See Remarks,3+ Units
Interior Area
- Total interior livable area: 750 sqft
Property
Details
- Parcel number: 56141
Features
- Levels: One
- Stories: 1
- Pool features: None
- Exterior features: None
- Fencing: Back Yard
- Has view: Yes
- View description: None
- Waterbody name: None
Lot
- Lot size: 8,001 sqft