

600-602 W Pine St, Shamokin, PA, 17872
About This Home
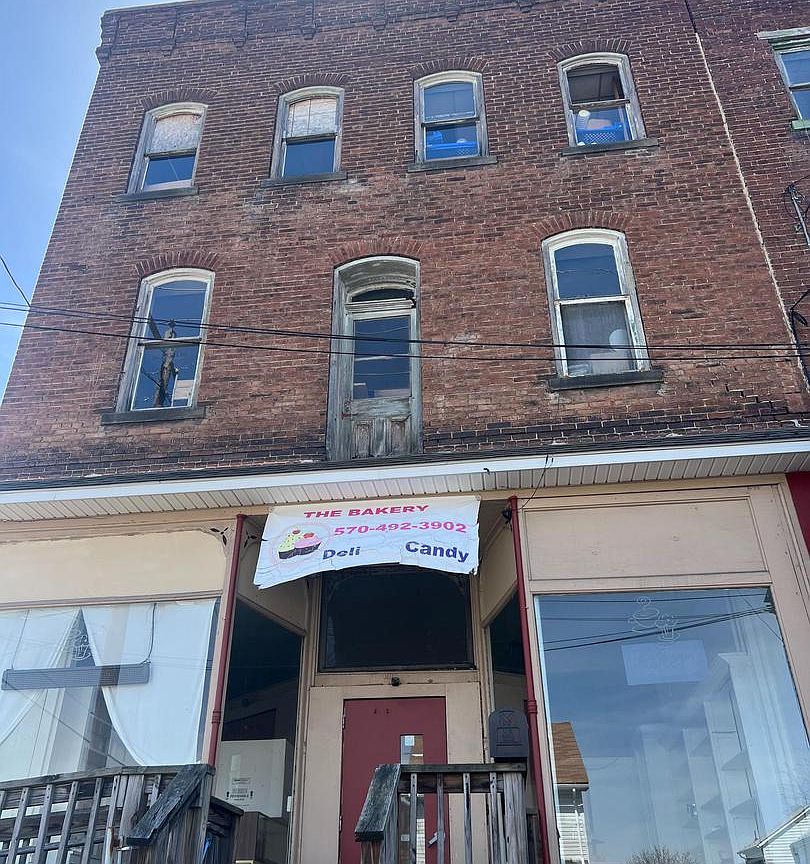
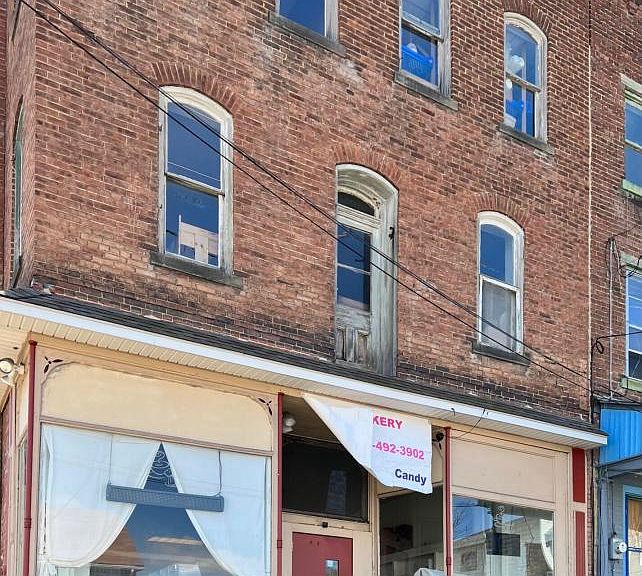
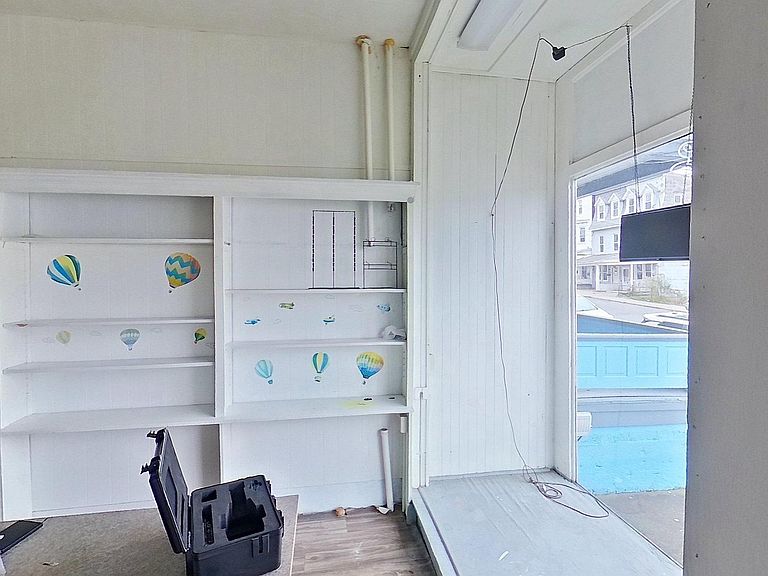
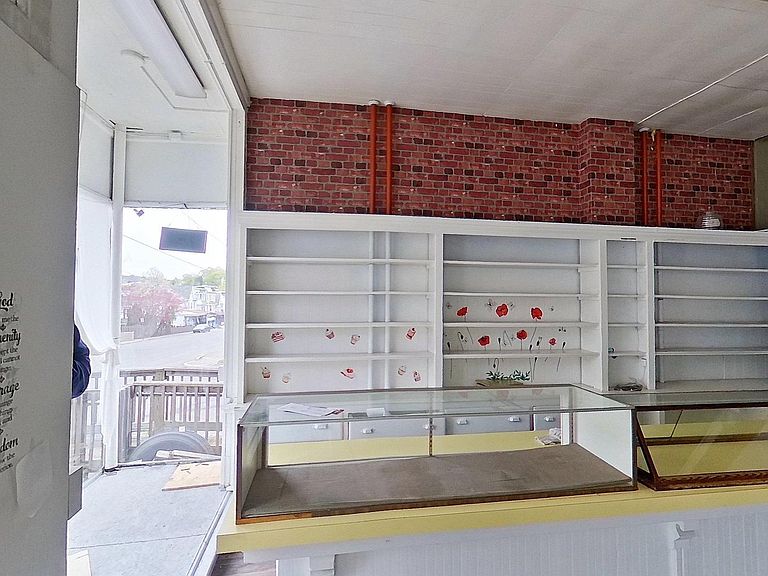
Investor Alert – Mixed-Use Value-Add Opportunity with Approved Plans! Exceptional redevelopment opportunity at 600-602 W Pine St! This prominent corner mixed-use property offers incredible upside for investors, developers, and builders looking to capitalize on a near construction-ready 3 to 4 unit mixed-use conversion project. Appraised value is $362,500. The property is ready for redevelopment, with architectural plans previously approved for conversion to a 4-unit building. Building permits were approved and expired in June 2026, providing a strong foundation for renewal and accelerating the path toward construction. Situated in a desirable mixed-use commercial/residential location, this property offers flexibility for multiple investment strategies, including rental income, resale, or a long-term hold. Property Highlights: -Corner mixed-use commercial/residential property -Fully gutted and ready for redevelopment -Previously approved plans for a 4-unit conversion -Expired permits (June 2026) are available to renew -Significant value-add and redevelopment potential -Appraised at $362,500 -Excellent opportunity for investors, builders, and developers Buyer is responsible for conducting their own due diligence regarding zoning, permits, approvals, and intended use. Don't miss this chance to unlock the full potential of this high-upside investment property!
Getting Around
 Somewhat Walkable
 Very Limited Transit
 Somewhat Bikeable
Schools
Construction
Condition
- Property condition: Average,Fixer,Good
- Year built: 1940
Materials
- Foundation: Brick/Mortar
- Roof: Flat
- Construction materials: Brick
Type & Style
- Home type: MultiFamily
- Property subType: Townhouse
Interior
Appliances
- Appliances included: Water Heater,Gas Water Heater
Basement
- Area: 1750
Bedrooms & Bathrooms
- Bedrooms: 6
Heating & Cooling
- Heating features: Radiator,Steam,Natural Gas
- Cooling features: None
Interior Area
- Total structure area: 5,250
- Total interior livable area: 3,500 sqft
Property
Accessibility
- Accessibility features: 2+ Access Exits
Details
- Parcel number: 01402006016
- Zoning: RMT
- Zoning description: Mixed -Use, Commercial, Residential.
- Special condition: Standard
Features
- Levels: Bi-Level
- Pool features: None
Lot
- Lot size: 1,850 sqft
- Lot size dimensions: 25.00 x 74.00
Parking
- Parking features: None