



346 Chimney Rdg, Blairsville, GA, 30512
About This Home
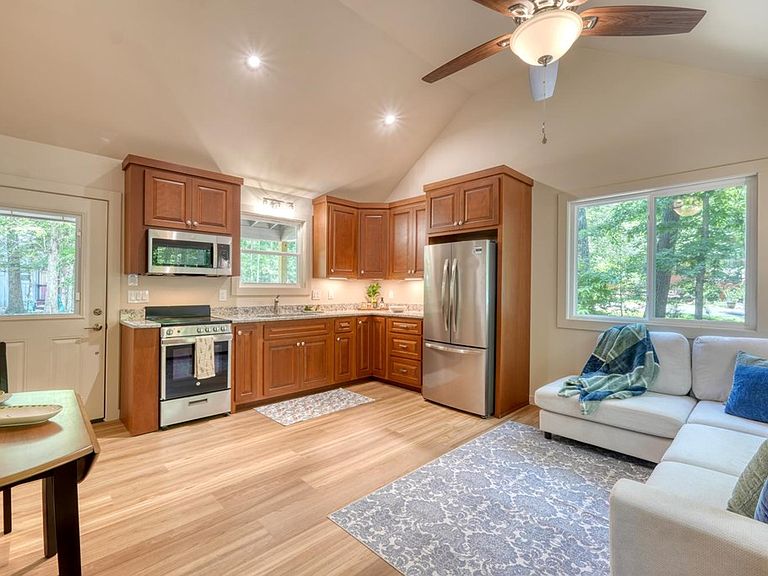
Welcome to this adorable 1bed 1 bath home, a true gem that exudes charm and craftsmanship. This little charmer is as cute as can be, boasting top-notch attention to detail. Step inside and be greeted by a delightful mix of drywall, and beautiful luxury vinyl floors, creating a warm and inviting atmosphere. The combination of these elements adds character and elegance to the space, making it a cozy haven. The kitchen is a highlight of this home, featuring stainless steel appliances and granite countertops. These modern touches not only enhance the aesthetic appeal but also provide convenience and functionality for all your culinary needs. Additionally, this home offers a convenient laundry/mudroom area, providing a practical space for daily tasks and storage. It's the perfect spot to keep things organized and tidy. Covered porch to enjoy the scenery. Nestled in a quiet community of similar homes, this property offers a serene and velcoming environment. Whether you're searching for a cozy place to call home or place to get away to, this charming 1bed 1bath home has it all.
Getting Around
 Car-Dependent
 Very Limited Transit
 Not Bike Friendly
Schools
Construction
Condition
- Property condition: New Construction
- New construction: Yes
- Year built: 2025
Materials
- Roof: Metal
- Construction materials: Frame,Stone,Concrete
Type & Style
- Home type: SingleFamily
- Architectural style: Ranch,Traditional,Cottage
- Property subType: Residential
Interior
Appliances
- Appliances included: Refrigerator,Range,Microwave,Tankless Water Heater
- Laundry features: Main Level,See Remarks
Basement
- Basement: Slab
Bedrooms & Bathrooms
- Bedrooms: 1
- Bathrooms: 1
- Full bathrooms: 1
- Main level bedrooms: 1
Features
- Ceiling Fan(s),Cathedral Ceiling(s),Sheetrock,Eat-in Kitchen,High Speed Internet
- Window features: Vinyl,Screens
- Flooring: Luxury Vinyl
- Fireplace features: None
Heating & Cooling
- Heating features: Mini-Split
- Cooling features: Mini-Split
Interior Area
- Total structure area: 500
- Total interior livable area: 500 sqft
Master Bedroom
- Level: Main
Property
Details
- Parcel number: Master Parcel 068 083 A
Features
- Levels: One
- Stories: 1
- Patio & porch: Covered,Patio,Open
- Exterior features: Fire Pit
- Has view: Yes
- View description: Trees/Woods
- Frontage type: Road
- Topography of land: Level
Lot
- Lot size: 4,356 sqft
Parking
- Parking features: Driveway,Asphalt
- Has uncovered spaces: Yes