

2118 Versnick Dr, Madisonville, KY, 42431
About This Home
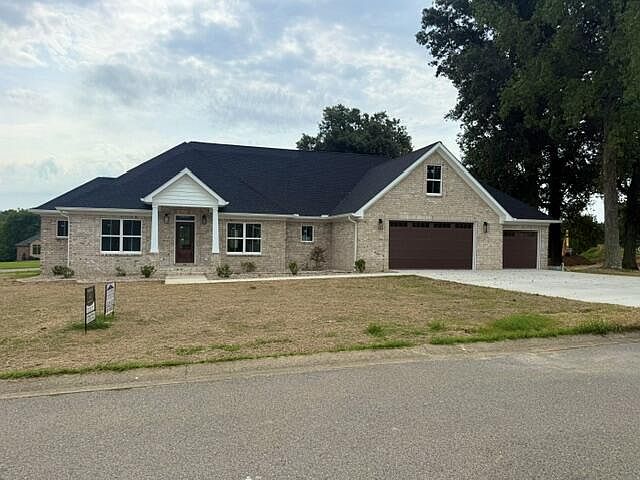
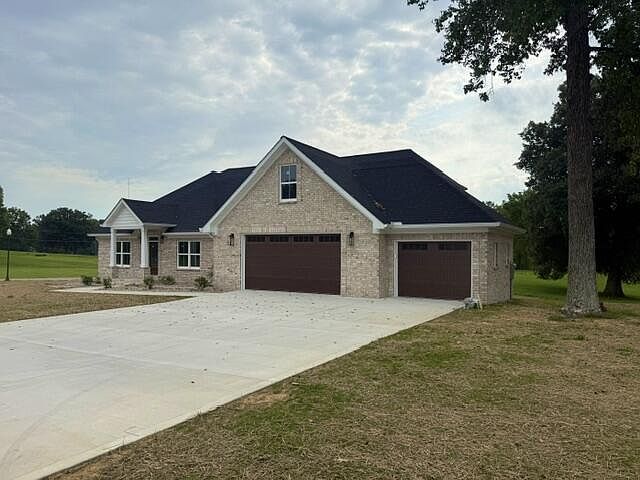
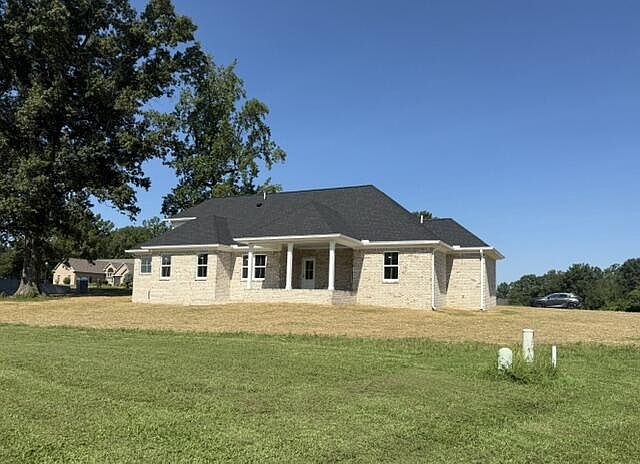
Welcome to 2118 Versnick Dr. *NEW PICTURES COMING SOON" This brand new construction is located in the sought after Lake Ridge Estates Subdivision, conveniently situated on Lake Pee Wee and just a golf cart ride away from Lakeshore Golf Course. With 3200 sq ft of living space and a spacious open concept design, this 4 bedroom, 3.5 bath brick home has so much to offer. From the cathedral ceiling and gas log fireplace in the living room, primary suite on the main floor and oversized panty to the spacious bonus room and large 4th bedroom and bath upstairs, you won't be disappointed. Buyer has option of gas or electric range. Quality maintenance friendly flooring throughout and the 3 car garage and large covered porch plus patio are wonderful additional features. Enjoy the beauty of this luxury home and charming neighborhood.Contact Ginger @ (270)871-1514 for additional information or to schedule a showing.
Getting Around
 Car-Dependent
 Very Limited Transit
 Somewhat Bikeable
Schools
Construction
Condition
- Year built: 2026
Materials
- Foundation: Block
- Roof: Composition
- Construction materials: Brick
Type & Style
- Home type: SingleFamily
- Architectural style: Ranch
- Property subType: Single Family Residence
Interior
Appliances
- Appliances included: Electric Water Heater,Dishwasher,Electric Range,Range Hood
- Laundry features: Main Level
Basement
- Basement: None,Crawl Space
Bathroom
- Level: Main,Upper
Bedroom
- Level: Main,Upper
Bedrooms & Bathrooms
- Bedrooms: 4
- Bathrooms: 4
- Full bathrooms: 3
- 1/2 bathrooms: 1
- Main level bathrooms: 2
- Main level bedrooms: 3
Features
- Cathedral Ceiling(s),Ceiling Fan(s),Ceramic Bath,Soaking Tub,Kitchen Island,Pantry,Split Bedroom,Tray Ceiling(s),Walk-In Closet(s)
- Window features: Double Pane Windows
- Flooring: Tile
- Number of fireplaces: 1
- Fireplace features: 1,Gas Log,Living Room
- Fireplace: Yes
- Finished area below ground: 0
Heating & Cooling
- Heating features: Electric,Natural Gas
- Cooling features: Central Electric
Interior Area
- Total structure area: 3,200
- Total interior livable area: 3,200 sqft
Kitchen
- Level: Main
Living Room
- Level: Main
Property
Features
- Patio & porch: Patio,Porch-Covered,Stoop-Covered
Lot
- Lot size: 0.66 Acres
- Features: Corner Lot,Landscaped,Wooded
- Lot size dimensions: .66
Parking
- Total spaces: 3
- Parking features: 3 Car,Attached,Garage Door Opener,Concrete
- Has garage: Yes
- Attached garage spaces: 3
- Covered spaces: 3
- Has uncovered spaces: Yes