


21 Neurys Ln, Newark, DE, 19702
About This Home
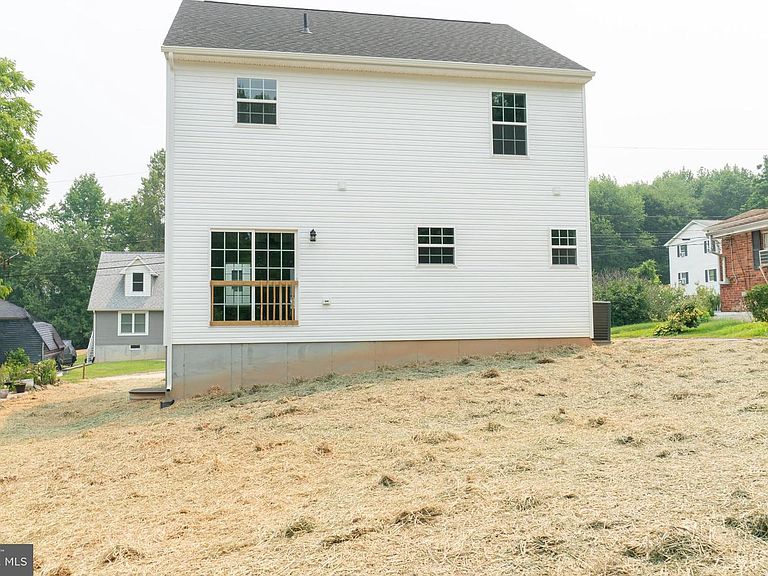
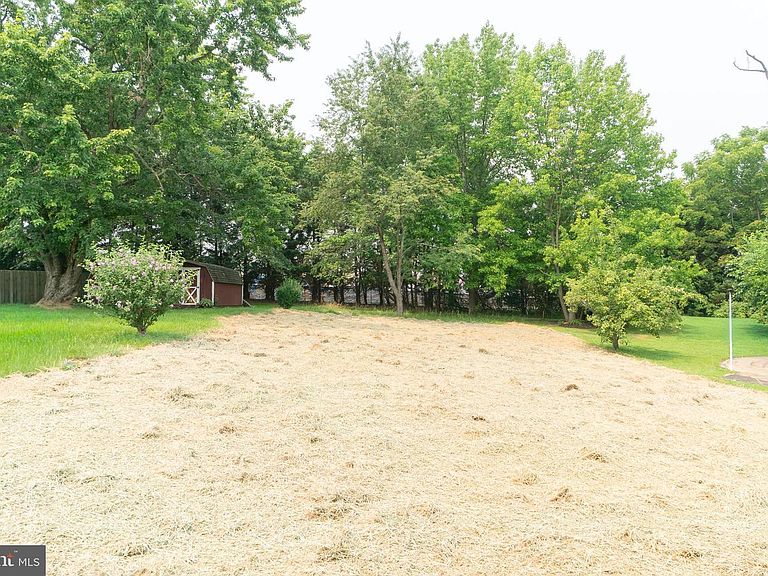
Welcome home to this move-in ready new construction nestled on a peaceful, quiet street. Perfectly positioned, this home offers the ideal balance of tranquility and convenience—tucked away in a discreet neighborhood with no HOA, yet just moments from major highways, shopping, and dining. Built by local favorite DRPD Custom Homes, this house is designed for modern living. Main Level Highlights: *Open-concept layout featuring stunning luxury vinyl plank flooring throughout. *Chef-ready kitchen boasting sleek shaker cabinets and elegant granite countertops. *Spacious feel enhanced by 9 ft ceilings. Upstairs & Beyond: *Primary Retreat: A large owner’s suite featuring a private, dedicated bathroom. *Versatile Space: Two additional bright bedrooms and a full-sized guest bathroom. *Endless Potential: A full-sized basement with an egress window, perfectly primed for you to finish and expand your living space. *Outdoor Living: A private backyard waiting for your personal touch. Don’t miss out on this gem—book your private tour today and make this house your home!
Getting Around
 Car-Dependent
 Very Limited Transit
 Somewhat Bikeable
Schools
Construction
Condition
- Property condition: Excellent
- New construction: Yes
- Year built: 2026
Materials
- Foundation: Concrete Perimeter
- Roof: Architectural Shingle
- Construction materials: Advanced Framing,CPVC/PVC,Vinyl Siding
Type & Style
- Home type: SingleFamily
- Architectural style: Colonial
- Property subType: Single Family Residence
Interior
Appliances
- Appliances included: Stainless Steel Appliance(s),Electric Water Heater
Basement
- Area: 0
Basement
- Has basement: Yes
- Basement: Drainage System
Bedrooms & Bathrooms
- Bedrooms: 3
- Bathrooms: 3
- Full bathrooms: 2
- 1/2 bathrooms: 1
- Main level bathrooms: 1
Features
- Finished area below ground: 0
- Finished area above ground: 1,600
Heating & Cooling
- Heating features: Heat Pump,Electric
- Cooling features: Central Air,Electric
Interior Area
- Total structure area: 1,600
- Total interior livable area: 1,600 sqft
Property
Accessibility
- Accessibility features: 2+ Access Exits
Details
- Parcel number: 09030.00019
- Zoning: NC6.5
- Special condition: Standard
Features
- Levels: Two
- Stories: 2
- Pool features: None
Lot
- Lot size: 10,018 sqft
- Lot size dimensions: 50.00 x 197.00
Parking
- Total spaces: 3
- Parking features: Garage Faces Front,Inside Entrance,Attached,Driveway
- Has garage: Yes
- Attached garage spaces: 1
- Covered spaces: 1
- Has uncovered spaces: Yes
- Uncovered spaces: 2