


24 Barton St #1, Somerville, MA, 02144
About This Home
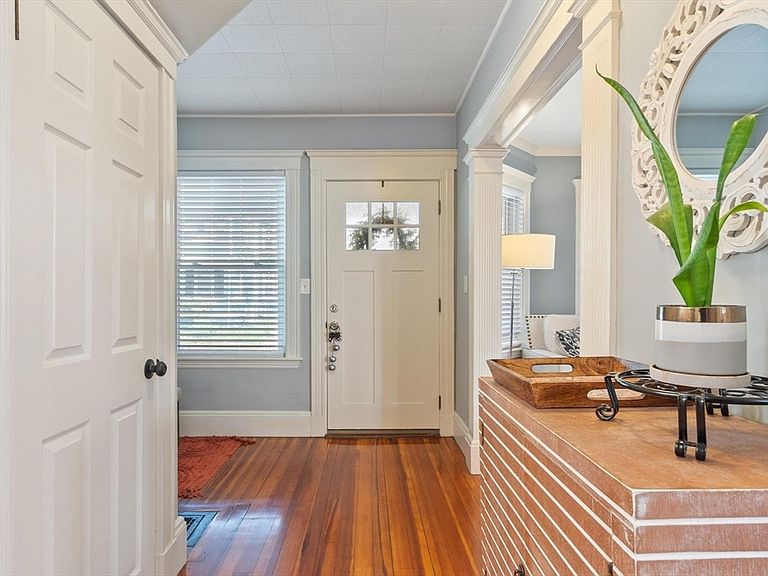
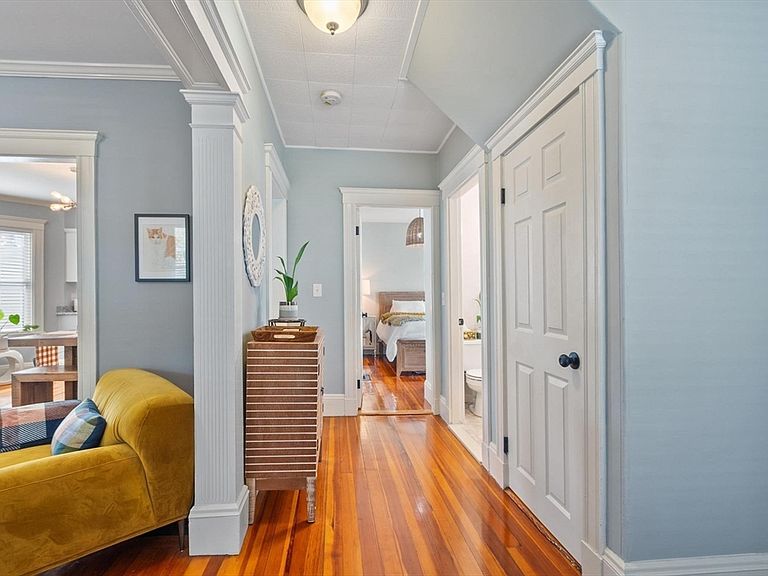
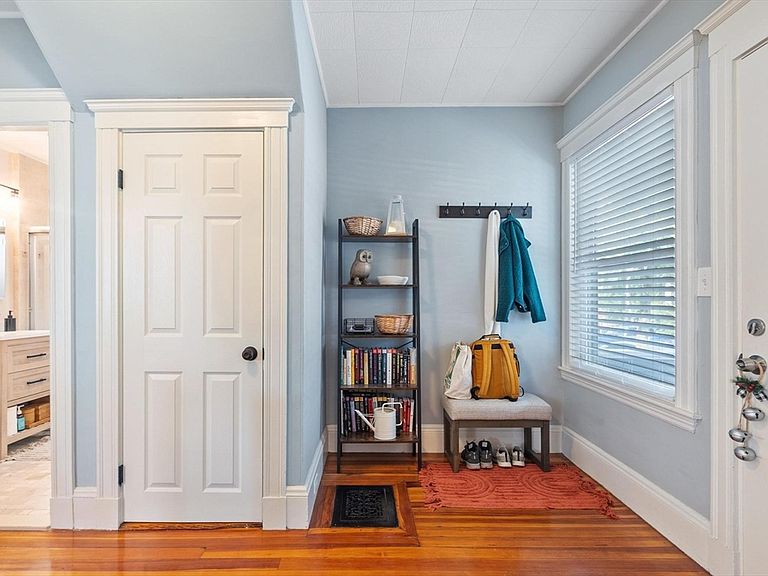
Beautifully renovated in 2024, this sun-filled first-floor condo offers the perfect blend of charm and modern convenience. Enter through your exclusive front porch into a welcoming foyer that opens to a bright living room with bay windows, a sunny dining area, and an open kitchen with granite countertops, stainless steel appliances, abundant cabinetry, and a casual breakfast bar. The main level also features two spacious bedrooms and a stylish full bath, along with hardwood floors, crown molding, recessed lighting, and central A/C. The finished lower-level bonus room is perfect for a home office, gym, or studio and connects to your private basement with exclusive laundry, abundant storage, and a new water heater. Relax in the rear sunroom overlooking the shared fenced backyard. Low condo fees, healthy reserves, pet-friendly association, and a fantastic location near Teele Square, Davis Square, Tufts, Cambridge, and Medford. Move right in and enjoy!!
Getting Around
 Very Walkable
 Excellent Transit
 Very Bikeable
Schools
Construction
Condition
- Year built: 1910
Materials
- Roof: Shingle
- Construction materials: Frame
Notable Dates
- Major remodel year: 2021
Type & Style
- Home type: Condo
- Property subType: Condominium
Interior
Appliances
- Appliances included: Range,Dishwasher,Disposal,Microwave,Refrigerator,Washer,Dryer
- Laundry features: In Unit,Electric Dryer Hookup,Washer Hookup
Basement
- Has basement: Yes
Bathroom1
- Level: First
- Area: 35
Bedroom2
- Level: First
- Area: 127.199999999
Bedrooms & Bathrooms
- Bedrooms: 2
- Bathrooms: 1
- Full bathrooms: 1
Dining Room
- Level: First
- Area: 174
Features
- Bonus Room,Foyer,Internet Available - Broadband
- Door features: Insulated Doors
- Window features: Insulated Windows
- Flooring: Tile,Hardwood
- Finished area below ground: 146
- Finished area above ground: 1,065
Heating & Cooling
- Heating features: Forced Air,Natural Gas,Unit Control
- Cooling features: Central Air
Interior Area
- Total structure area: 1,211
- Total interior livable area: 1,211 sqft
Kitchen
- Level: First
- Area: 279
Living Room
- Level: First
- Area: 150.799999999
Master Bathroom
- Features: No
Master Bedroom
- Level: First
- Area: 144
Property
Details
- Parcel number: 5204888
- Zoning: RES
Features
- Entry location: Unit Placement(Street)
- Patio & porch: Porch,Enclosed
- Exterior features: Porch,Porch - Enclosed,Fenced Yard,Rain Gutters
- Fencing: Security,Fenced
Parking
- Parking features: On Street
- Has uncovered spaces: Yes