


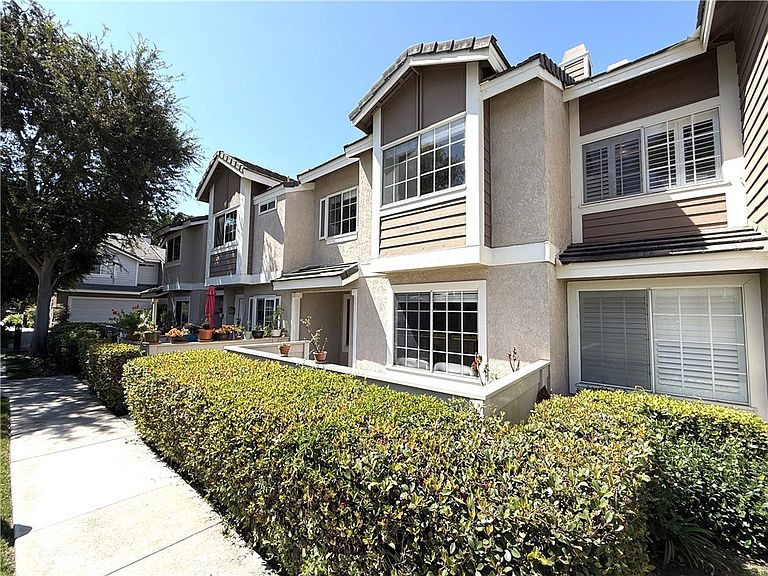


56 Christamon S, Irvine, CA, 92620
About This Home
Welcome to this beautifully upgraded home in the highly sought-after Northwood community of Irvine, where comfort, convenience, and top-rated schools come together. Nestled in a quiet, lushly landscaped neighborhood with a sparkling community pool, this home offers exceptional no Mello-Roos and low property taxes. Step inside to discover a bright, inviting interior filled with natural light from expansive windows. The remodeled kitchen features stylish upgrades and a bar-style counter, creating the perfect space for casual dining, entertaining guests, or enjoying cocktails with family and friends. Tastefully updated bathrooms add modern elegance throughout the home. The spacious floor plan includes two private suites, each with its own en-suite bathroom, offering comfort and flexibility for family members or guests. The generously sized primary suite features an additional retreat area, ideal for a home office, reading nook, fitness space, or private lounge. Additional highlights include an attached two-car garage with an interior laundry area for everyday convenience. Ideally located just minutes from premier shopping, dining, parks, and major transportation routes, this home is also served by Irvine's award-winning schools, making it an outstanding opportunity in one of Orange County's most desirable communities.
Getting Around
 Somewhat Walkable
 Minimal Transit
 Very Bikeable
Schools
Construction
Condition
- Year built: 1984
Type & Style
- Home type: Condo
- Property subType: Condominium
Interior
Appliances
- Appliances included: Dryer,Washer
- Laundry features: Washer Hookup,Gas Dryer Hookup,In Garage
Bedroom
- Features: All Bedrooms Up
Bedrooms & Bathrooms
- Bedrooms: 2
- Bathrooms: 3
- Full bathrooms: 2
- 1/2 bathrooms: 1
- Main level bathrooms: 1
Cooling
- Cooling features: Central Air
Features
- All Bedrooms Up
- Fireplace features: Living Room
- Fireplace: Yes
- Common walls with other units/homes: 2+ Common Walls
Interior Area
- Total interior livable area: 1,372 sqft
Property
Details
- Parcel number: 93545078
- Attached to another structure: Yes
- Special condition: Standard
Features
- Levels: Two
- Stories: 2
- Entry location: 1
- Pool features: Association,Community
- Has view: Yes
- View description: None
Lot
- Lot size: 0.74 Acres
Parking
- Total spaces: 2
- Parking features: Garage - Attached
- Has garage: Yes
- Attached garage spaces: 2
- Covered spaces: 2