
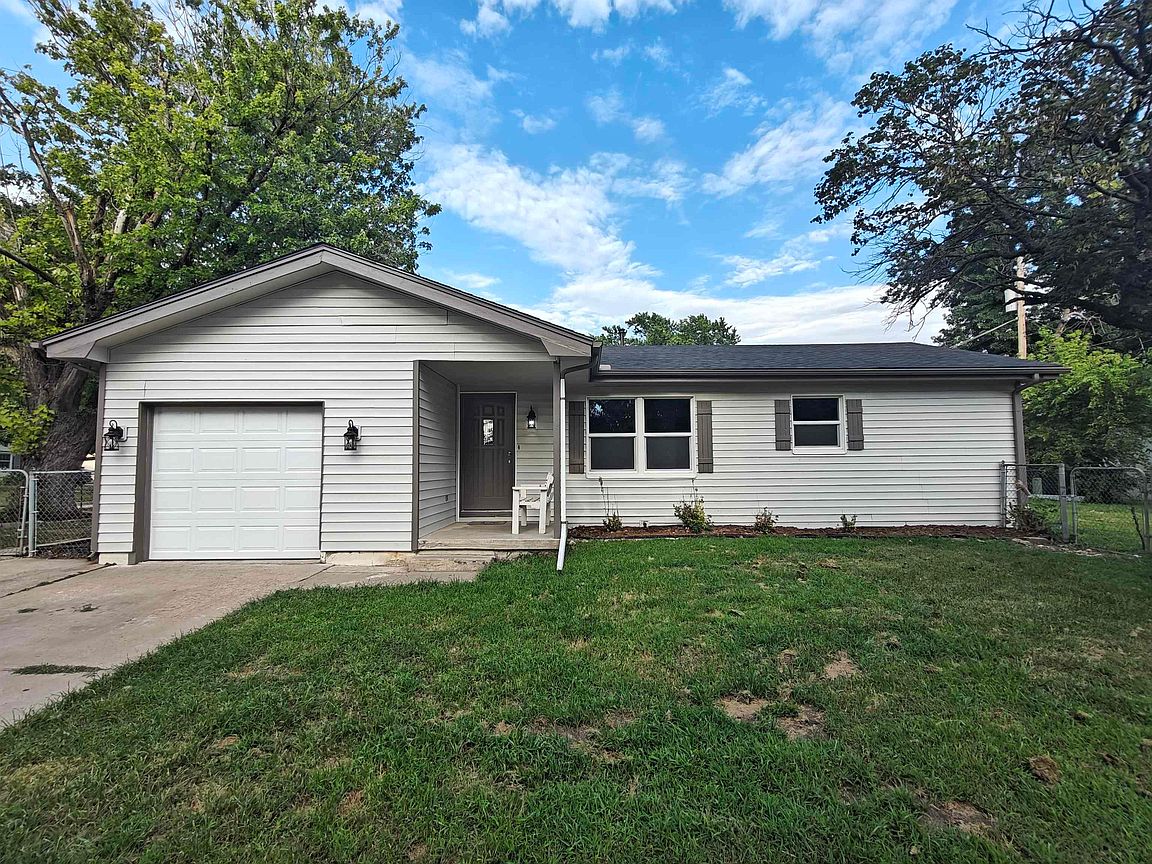


3568 S Downtain St, Wichita, KS, 67217
About This Home
Beautifully remodeled ranch home has been renovated from top to bottom, giving you the peace of mind that comes with major improvements already completed. Step inside to discover an inviting interior featuring brand new luxury flooring, fresh paint throughout, new interior doors, updated lighting and plumbing fixtures, and an abundance of natural light from all new energy-efficient windows. The spacious kitchen has been completely refreshed with granite countertops, updated cabinetry, stainless steel appliances, a modern tile backsplash, and a functional center island, making it the perfect place for cooking, entertaining, or gathering with family. The remodeled bathroom features a stylish vanity, contemporary subway tile surround, glass block window, and updated finishes for a clean, timeless look. Major mechanical updates include a brand new HVAC system, providing year-round comfort and efficiency. Additional improvements include a new garage door, updated exterior finishes, and extensive cosmetic upgrades throughout the home. Downstairs, you'll find a large, clean, partially finished basement offering incredible potential. Whether you need additional storage, a workshop, home gym, recreation room, or future finished living space, this basement provides endless possibilities. Outside, the home offers a new roof, attractive curb appeal with fresh landscaping, mature shade trees, a covered front entry, an attached garage, and a fenced backyard ready for pets, children, or entertaining.
Getting Around
 Car-Dependent
 Some Transit
 Somewhat Bikeable
Schools
Construction
Condition
- Year built: 1957
Materials
- Foundation: Full,Day Light
- Roof: Composition
- Construction materials: Vinyl/Aluminum
Type & Style
- Home type: SingleFamily
- Architectural style: Ranch
- Property subType: Single Family Onsite Built
Interior
Appliances
- Appliances included: Disposal
- Laundry features: Main Level,Laundry Room,220 equipment
Basement
- Has basement: Yes
- Basement: Unfinished
Bedroom
- Level: Main
- Area: 116.6
- Dimensions: 11x10.6
Bedroom
- Level: Main
- Area: 77.4
- Dimensions: 9x8.6
Bedrooms & Bathrooms
- Bedrooms: 3
- Bathrooms: 1
- Full bathrooms: 1
Dining Room
- Level: Main
- Area: 84
- Dimensions: 12x7
Features
- Ceiling Fan(s)
- Window features: Storm Window(s)
- Flooring: Hardwood
- Finished area below ground: 0
- Finished area above ground: 932
Heating & Cooling
- Heating features: Forced Air,Natural Gas
- Cooling features: Central Air,Electric
Interior Area
- Total interior livable area: 932 sqft
Kitchen
- Level: Main
- Area: 144.16
- Dimensions: 13.6x10.6
Living Room
- Level: Main
- Area: 198
- Dimensions: 18x11
Master Bedroom
- Level: Main
- Area: 140
- Dimensions: 14x10
Property
Details
- Parcel number: 2130701304010.00
Features
- Levels: One
- Stories: 1
- Exterior features: Guttering - ALL
- Fencing: Chain Link
Lot
- Lot size: 6,534 sqft
- Features: Corner Lot,Standard
Parking
- Total spaces: 1
- Parking features: Attached
- Has garage: Yes
- Attached garage spaces: 1
- Covered spaces: 1