


650 B Hampton Cir, North Augusta, SC, 29841
3beds
2baths
1,768sqft
$330,000
$187price/sqft
$2,182/moest. monthly cost
$87,280/yrincome needed
About This Home
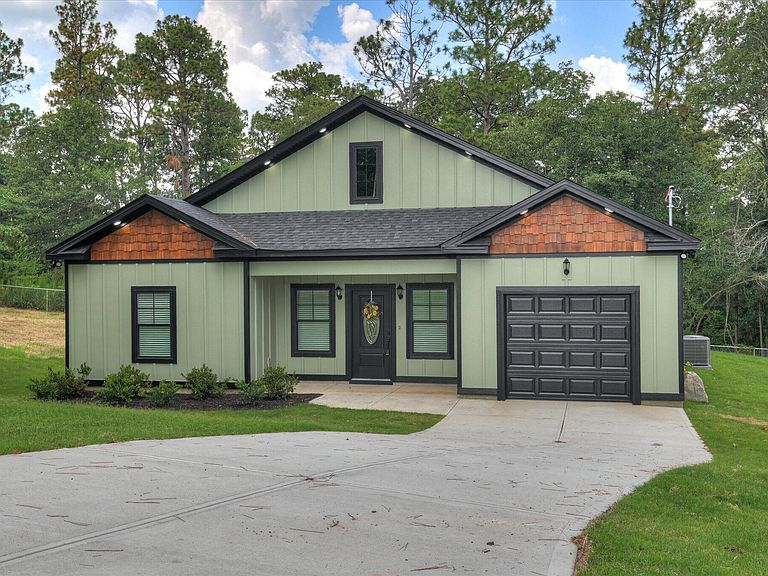
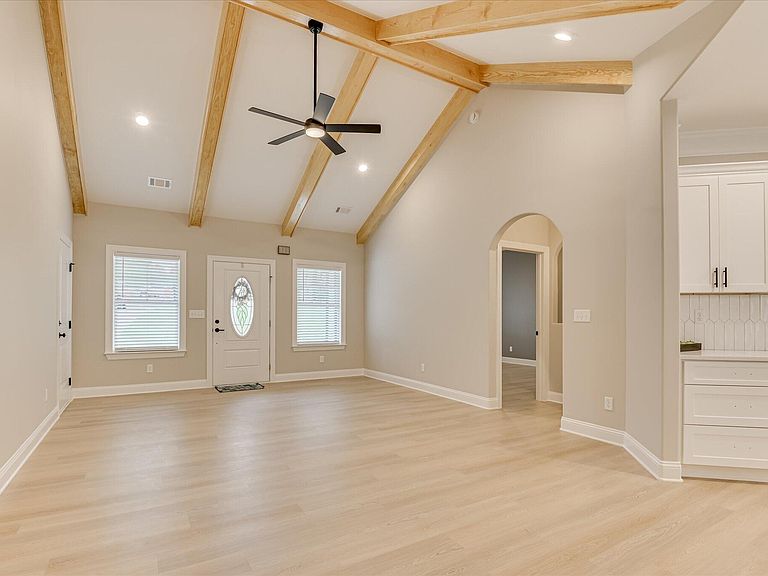
Beautiful New Construction in a cul-de-sac featuring 3 bedrooms and 2 full baths with designer finishes throughout! The spacious open floor plan showcases a stunning vaulted ceiling with natural pine wood beams, creating a warm and inviting living space. The kitchen offers white engineered quartz countertops with elegant gold veining, abundant cabinetry, and brand-new stove and dishwasher. A conveniently located laundry room sits just off the kitchen. Enjoy outdoor living on the covered back patio, and appreciate the epoxy-coated garage floor, providing a clean, durable, and polished finish. This thoughtfully designed home combines style, comfort, and quality craftsmanship--ready for you to move in!
Getting Around
16
 Car-Dependent
0
 Very Limited Transit
18
 Somewhat Bikeable
Schools
7/10
4/10
6/10
Construction
Condition
- New construction: Yes
- Year built: 2026
Materials
- Foundation: Slab
- Roof: Composition
- Construction materials: HardiPlank Type
Type & Style
- Home type: SingleFamily
- Architectural style: Bungalow
- Property subType: Single Family Residence
Interior
Appliances
- Appliances included: Microwave,Range,Gas Water Heater,Dishwasher,Electric Water Heater
Basement
- Basement: None
Bedrooms & Bathrooms
- Bedrooms: 3
- Bathrooms: 2
- Full bathrooms: 2
Dining Room
- Level: Main
Features
- Bedroom on 1st Floor,Cathedral Ceiling(s),Ceiling Fan(s),Kitchen Island
- Finished area below ground: 0
- Finished area above ground: 1,768
Heating & Cooling
- Heating features: Electric,Heat Pump
- Cooling features: Electric,Heat Pump
Interior Area
- Total structure area: 1,768
- Total interior livable area: 1,768 sqft
Living Room
- Level: Main
Property
Details
- Parcel number: 0111901011
- Special condition: Standard
- Horse amenities: None
Features
- Levels: One
- Pool features: None
- Patio & porch: Patio
- Exterior features: None
Lot
- Lot size: 0.39 Acres
- Features: Cul-De-Sac
- Lot size dimensions: 188 x 152 x 57 x 157
Parking
- Total spaces: 1
- Parking features: Other
- Has garage: Yes
- Attached garage spaces: 1
- Covered spaces: 1