


4 Asher Ln, Pepperell, MA, 01463
2beds
2baths
1,248sqft
$287,500
$230price/sqft
$2,123/moest. monthly cost
$84,920/yrincome needed
About This Home
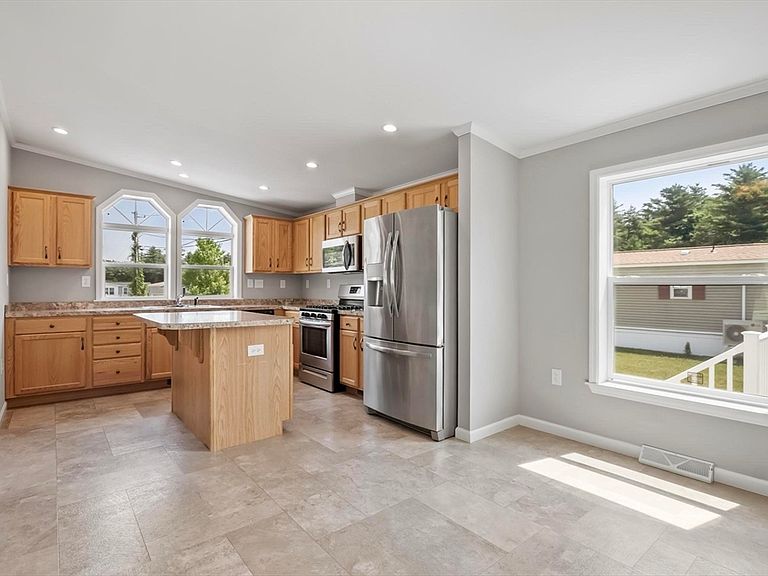
Welcome to Pepperell's Maple Leaf Village - the area's premier 55+ park. This 2 bedroom\2 full bath home, built in 2019, offers single level living including a large stainless steel-applianced kitchen with a center island and open dining room area. There's brand new carpeting throughout and the primary bath has a full walk-in shower and closet. A second bedroom, and separate full bath with tub and shower complete this very well-maintained home. Park rent is $665 per month and includes real estate tax, water, sewer, trash and road maintenance. Pets are allowed with permission. See attached application and rules & regulations. Subject to park approval with right of first refusal. 55+ park.
Getting Around
3
 Car-Dependent
0
 Very Limited Transit
21
 Somewhat Bikeable
Schools
6/10
6/10
6/10
Construction
Condition
- Year built: 2019
Materials
- Foundation: Slab,Other
- Roof: Shingle
- Construction materials: Modular
Type & Style
- Home type: MobileManufactured
- Property subType: Mobile Home
Interior
Appliances
- Appliances included: Range,Dishwasher,Microwave,Refrigerator,Washer,Dryer
- Laundry features: First Floor,Washer Hookup
Bedroom2
- Features: Flooring - Wall to Wall Carpet, Lighting - Overhead
- Level: First
Bedrooms & Bathrooms
- Bedrooms: 2
- Bathrooms: 2
- Full bathrooms: 2
Dining Room
- Features: Flooring - Vinyl, Open Floorplan, Lighting - Overhead
- Level: First
Features
- Door features: Storm Door(s)
- Window features: Insulated Windows
- Flooring: Vinyl,Carpet
- Finished area above ground: 1,248
Heating & Cooling
- Heating features: Central,Forced Air,Propane
- Cooling features: Central Air
Interior Area
- Total structure area: 1,248
- Total interior livable area: 1,248 sqft
Kitchen
- Features: Flooring - Vinyl, Recessed Lighting, Lighting - Overhead
- Level: First
Living Room
- Features: Flooring - Wall to Wall Carpet
- Level: First
Master Bathroom
- Features: Yes
Master Bedroom
- Features: Bathroom - Full, Flooring - Wall to Wall Carpet, Lighting - Overhead
- Level: First
Property
Details
- Zoning: 0
Features
- Patio & porch: Porch,Deck
- Exterior features: Porch,Deck
Lot
- Features: Level
Parking
- Total spaces: 3
- Parking features: Paved Drive,Off Street
- Has uncovered spaces: Yes
- Uncovered spaces: 3