



6081 W Summerwind Dr, Roseville, CA, 95747
About This Home
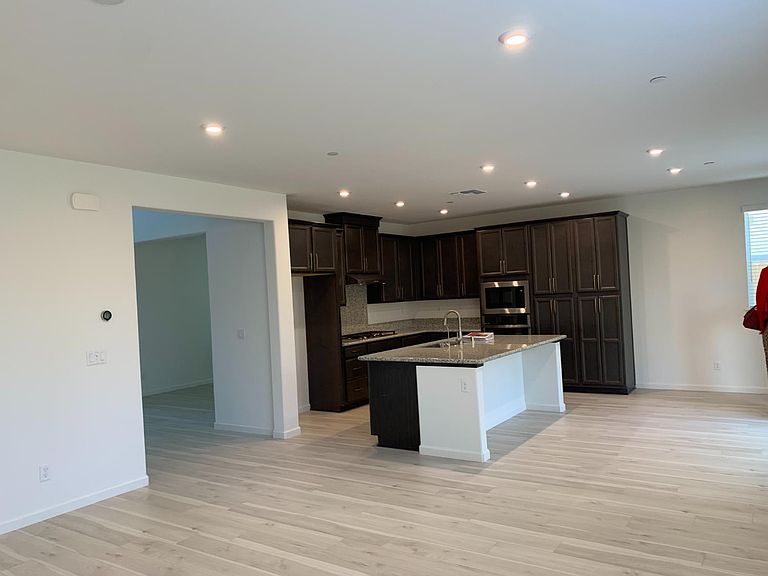
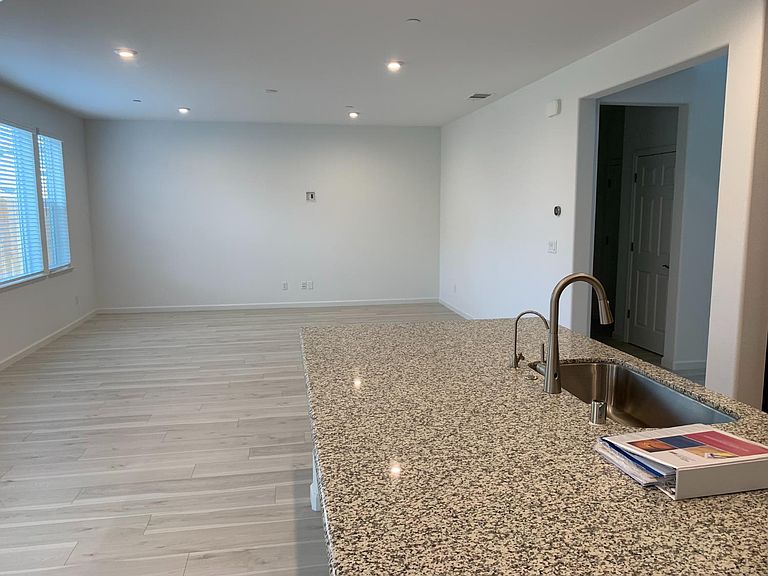
Welcome to 6081 Summerwind Dr., a beautifully maintained 2021-built home offering 2,781 sq ft of modern living in one of West Roseville's most desirable neighborhoods. This spacious 5-bedroom, 3.5-bath residence features a bright open-concept floor plan designed for comfortable living and effortless entertaining. The gourmet kitchen is equipped with a built-in gas cooktop, designer hood, built-in oven and microwave, a large center island with a dedicated filtered drinking water faucet, and abundant cabinetry. A formal dining room provides the perfect space for hosting family gatherings and special occasions. The versatile layout includes a downstairs bedroom and full bathroom, ideal for guests, multigenerational living, or a home office. Upstairs, you'll find generously sized bedrooms and a spacious primary suite with a large walk-in closet and spa-inspired bathroom. Additional highlights include leased solar, washer and dryer included, contemporary finishes throughout, and no HOA. Conveniently located near parks, shopping, dining, top-rated schools, and major commuter routes, this exceptional home offers the perfect combination of style, space, and convenience. Don't miss this incredible opportunity to own a like-new home in one of Roseville's most sought-after communities. Schedule your private showing today!
Getting Around
 Car-Dependent
 Minimal Transit
 Somewhat Bikeable
Schools
Construction
Condition
- Year built: 2021
Materials
- Foundation: Concrete
- Roof: Tile
- Construction materials: Glass,Wood
Type & Style
- Home type: SingleFamily
- Property subType: Single Family Residence
Interior
Appliances
- Appliances included: Built-In Electric Oven,Free-Standing Refrigerator,Built-In Gas Range,Range Hood,Dishwasher,Microwave,Washer/Dryer Stacked Included
- Laundry features: Laundry Room,Inside
Bedrooms & Bathrooms
- Bedrooms: 5
- Bathrooms: 3
- Full bathrooms: 3
Dining Room
- Features: Formal Area
Features
- Flooring: Carpet,Laminate
Heating & Cooling
- Heating features: Central
- Cooling features: Central Air
Interior Area
- Total structure area: 0
- Total interior livable area: 2,781 sqft
Kitchen
- Features: Pantry Closet,Stone Counters,Island w/Sink
Master Bathroom
- Features: Shower Stall(s),Double Vanity,Stone
Master Bedroom
- Features: Walk-In Closet
Property
Details
- Zoning: Residential
- Special condition: Other
- Other equipment: Water Filter System
Features
- Fencing: Back Yard,Wood
- Topography of land: Level,Level
Lot
- Lot size: 6,324 sqft
- Features: Sprinklers In Front,Landscape Front,Low Maintenance
Parking
- Total spaces: 3
- Parking features: Garage Faces Front,Uncovered Parking Space,Gentle Down Driveway/Sidewalks
- Has garage: Yes
- Attached garage spaces: 3
- Covered spaces: 3
- Has uncovered spaces: Yes