



6081 W Summerwind Dr, Roseville, CA, 95747
About This Home
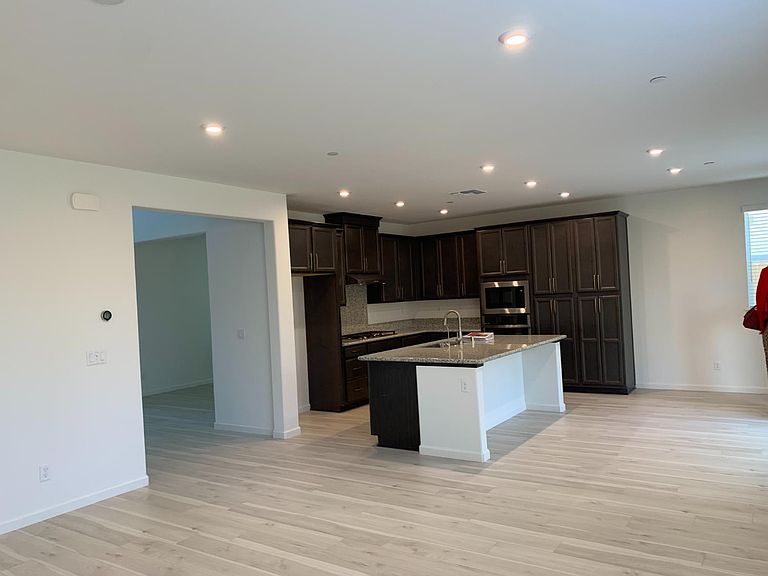
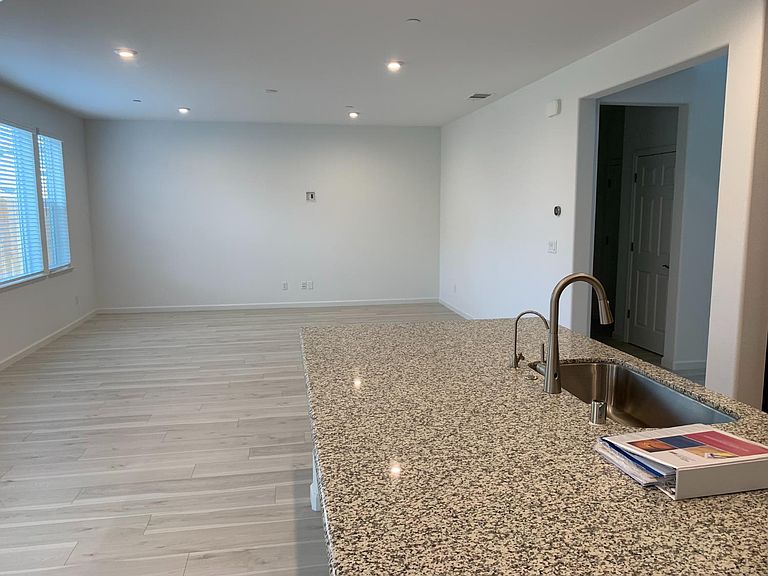
Welcome to 6081 Summerwind Dr., a beautifully maintained 2021-built home offering 2,781 sq ft of modern living in one of West Roseville's most desirable neighborhoods. This spacious 5-bedroom, 3.5-bath residence features a bright open-concept floor plan designed for comfortable living and effortless entertaining. The gourmet kitchen is equipped with a built-in gas cooktop, designer hood, built-in oven and microwave, a large center island with a dedicated filtered drinking water faucet, and abundant cabinetry. A formal dining room provides the perfect space for hosting family gatherings and special occasions. The versatile layout includes a downstairs bedroom and full bathroom, ideal for guests, multigenerational living, or a home office. Upstairs, you'll find generously sized bedrooms and a spacious primary suite with a large walk-in closet and spa-inspired bathroom. Additional highlights include leased solar, washer and dryer included, contemporary finishes throughout, and no HOA. Conveniently located near parks, shopping, dining, top-rated schools, and major commuter routes, this exceptional home offers the perfect combination of style, space, and convenience. Don't miss this incredible opportunity to own a like-new home in one of Roseville's most sought-after communities. Schedule your private showing today!
Getting Around
 Car-Dependent
 Minimal Transit
 Somewhat Bikeable
Schools
Construction
Condition
- Year built: 2021
Materials
- Foundation: Concrete
- Roof: Tile
- Construction materials: Glass,Wood
Type & Style
- Home type: SingleFamily
- Property subType: Single Family Residence
Interior
Appliances
- Appliances included: Built-In Electric Oven,Free-Standing Refrigerator,Built-In Gas Range,Range Hood,Dishwasher,Microwave,Washer/Dryer Stacked Included
- Laundry features: Laundry Room,Inside
Bedrooms & Bathrooms
- Bedrooms: 5
- Bathrooms: 3
- Full bathrooms: 3
Dining Room
- Features: Formal Area
Features
- Flooring: Carpet,Laminate
Heating & Cooling
- Heating features: Central
- Cooling features: Central Air
Interior Area
- Total structure area: 0
- Total interior livable area: 2,781 sqft
Kitchen
- Features: Pantry Closet,Stone Counters,Island w/Sink
Master Bathroom
- Features: Shower Stall(s),Double Vanity,Stone
Master Bedroom
- Features: Walk-In Closet
Property
Details
- Zoning: Residential
- Special condition: Other
- Other equipment: Water Filter System
Features
- Fencing: Back Yard,Wood
- Topography of land: Level,Level
Lot
- Lot size: 6,324 sqft
- Features: Sprinklers In Front,Landscape Front,Low Maintenance
Parking
- Total spaces: 3
- Parking features: Garage Faces Front,Uncovered Parking Space,Gentle Down Driveway/Sidewalks
- Has garage: Yes
- Attached garage spaces: 3
- Covered spaces: 3
- Has uncovered spaces: Yes
Climate Risk is Financial Risk
Every home has a financial story beyond the listing price. Below, you’ll see the climate risks that could affect this property — and in Bills & Affordability, how those risks may influence repairs, insurance, utilities, and long-term value.
Biggest Threats for This Home
- Drought

- Earthquake

- Inland Flooding

- Wildfire

How This Home’s Risks Compare
FEMA Declared Disasters in Placer County and California
Understanding the Costs
Financial advisors generally recommend spending no more than 30% of your gross household income on housing costs. In practice, many households stretch to 35% or beyond — especially in high-cost markets.
Estimated Costs Today
| Monthly | Annual | |
|---|---|---|
| Mortgage | $4,090 | $49,080 |
| Home Insurance * | $174 | $2,088 |
| Property Taxes | $532 | $6,384 |
| Electricity | $596 | $7,156 |
| Total | $5,392 | $64,704 |
Income You'd Need if You Spent...
California FAIR Plan Programs
How Costs Could Change Over Time
Climate risk is quickly impacting all of the major home ownership costs. Adjust the growth rates and percentage of income spent on housing below to see how your housing costs could change over the next 10 years — and what income you'd need to keep up.
Comparing Against the Market
Price Per Sq Ft
vs Other Active Listings
Avg $/sqft
vs Homes Sold Last Month
Median $/sqft
Current Market Trends
Median Price Per Square Foot
The median price per square foot of homes sold in this area each month. Compare this to this listing's price per square foot to gauge whether the home is priced in line with recent sales.
Historicals for This Listing
Zestimate History ($/sqft)
Price History
| Date | Event | Price |
|---|---|---|
| 2026-08-11 | Price change | $795,000 |
| 2026-08-02 | Price change | $809,000 |
| 2026-07-16 | Listed for sale | $848,000 |
 View on Zillow