

602 Mulberry Ln, Lebanon, PA, 17046
About This Home
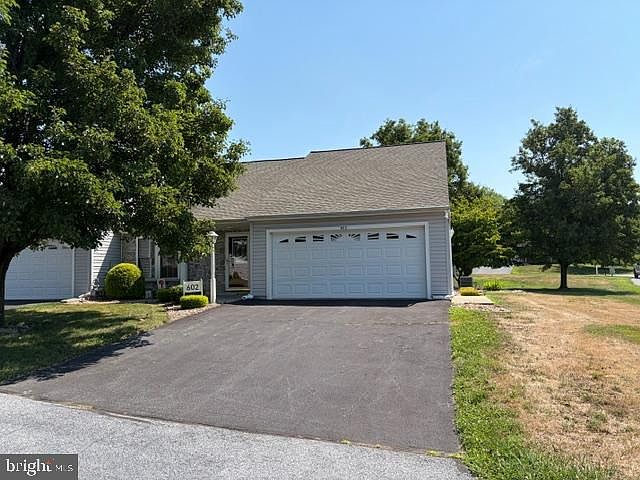
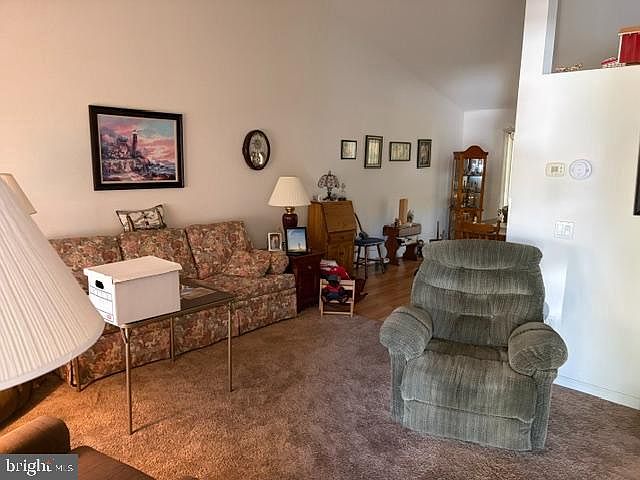
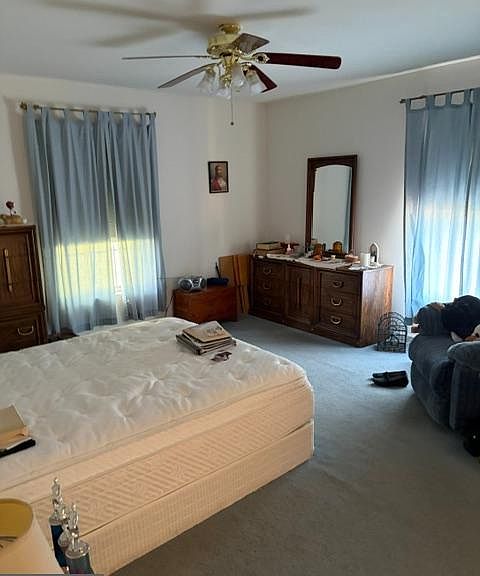
Embrace a simplified lifestyle at The Aspens 55+ Community. Say goodbye to lawn cutting, snow removal, trash, water, and sewer bills! It's taken care of for you ($150.00 per month effective June 1) Built in 2002, this ranch-style end unit features a welcoming layout with two spacious bedrooms and two full baths, ideal for easy living. Step inside to discover a warm atmosphere with functional one-level living. The main living area is highlighted by the cathedral ceiling. The kitchen has plenty of counter space, cabinetry, electric range cooking, a center island with S/S sink in the island. The primary suite boasts room for a king-sized bed, a very spacious walk-in closet, and a large private bath with a jetted whirlpool tub and also features a stall step in shower, double sink, and a linen closet. The secondary bedroom measures 11 x 12. Enjoy the outdoors from the 11 x 14 screened porch, perfect for sipping coffee while enjoying a good book. Bring all your favorite plants here and watch them thrive in the warm months of the year. With an attached garage 19 x 24, and ample off-street parking, convenience is at your fingertips. There is an additional concrete patio to enjoy the outdoors as well. The screened in porch could easily be converted to a four seasons room by glassing in the screened areas and adding heThe garage has cabinetry, utility sink, and storage closet with shelving. NOTEABLE FEATURES), gas furnace and A/C replaced in 2013 by Haller Enterprises. The roof was replaced in 2021and the home was covered with vinyl siding approx. five years ago. THE ASPENS 55+ Community takes care of the following: lawn cutting, snow removal, trash services, water, and sewer for the current monthly HOA fee of $150. Experience the tranquility of this home, bring your touches, and make it yours. Say yes to a more simplified lifestyle today! Become a homeowner in The Aspens! All of the carpets will be professionally cleaned by Allweins Carpet on Thursday the 23rd. And the home is being professionally cleaned on Tuesday the 21st.
Getting Around
 Car-Dependent
 Very Limited Transit
 Somewhat Bikeable
Schools
Construction
Condition
- Property condition: Good
- Year built: 2002
Materials
- Foundation: Crawl Space
- Roof: Architectural Shingle
- Construction materials: Vinyl Siding
Notable Dates
- Major remodel year: 2021
Type & Style
- Home type: Townhouse
- Architectural style: Contemporary
- Property subType: Townhouse
Interior
Appliances
- Appliances included: Built-In Range,Dryer,Refrigerator,Washer,Water Heater,Gas Water Heater
- Laundry features: Main Level
Bedrooms & Bathrooms
- Bedrooms: 2
- Bathrooms: 2
- Full bathrooms: 2
- Main level bathrooms: 2
- Main level bedrooms: 2
Features
- Bathroom - Walk-In Shower,Ceiling Fan(s),Open Floorplan,Kitchen Island,Primary Bath(s),Dry Wall
- Door features: Insulated,Sliding Glass
- Window features: Vinyl Clad
- Flooring: Carpet,Laminate,Vinyl
- Finished area above ground: 1,272
Heating & Cooling
- Heating features: Forced Air,Natural Gas
- Cooling features: Central Air,Electric
Interior Area
- Total structure area: 1,272
- Total interior livable area: 1,272 sqft
Property
Accessibility
- Accessibility features: >84" Garage Door,Accessible Doors,Accessible Hallway(s),Doors - Swing In
Details
- Parcel number: 0723329393723520000
- Zoning: RESIDENDIAL
- Zoning description: Residential
- Special condition: Standard
Features
- Levels: One
- Stories: 1
- Pool features: None
- Patio & porch: Patio,Screened
- Exterior features: Sidewalks,Street Lights
- Spa features: Bath
Lot
- Lot size: 0.28 Acres
- Features: Corner Lot,Corner Lot/Unit
Parking
- Total spaces: 2
- Parking features: Garage Faces Front,Oversized,Asphalt,Driveway,Attached
- Has garage: Yes
- Attached garage spaces: 2
- Covered spaces: 2
- Has uncovered spaces: Yes