


304 W Linn Street, Marionville, MO, 65705
About This Home
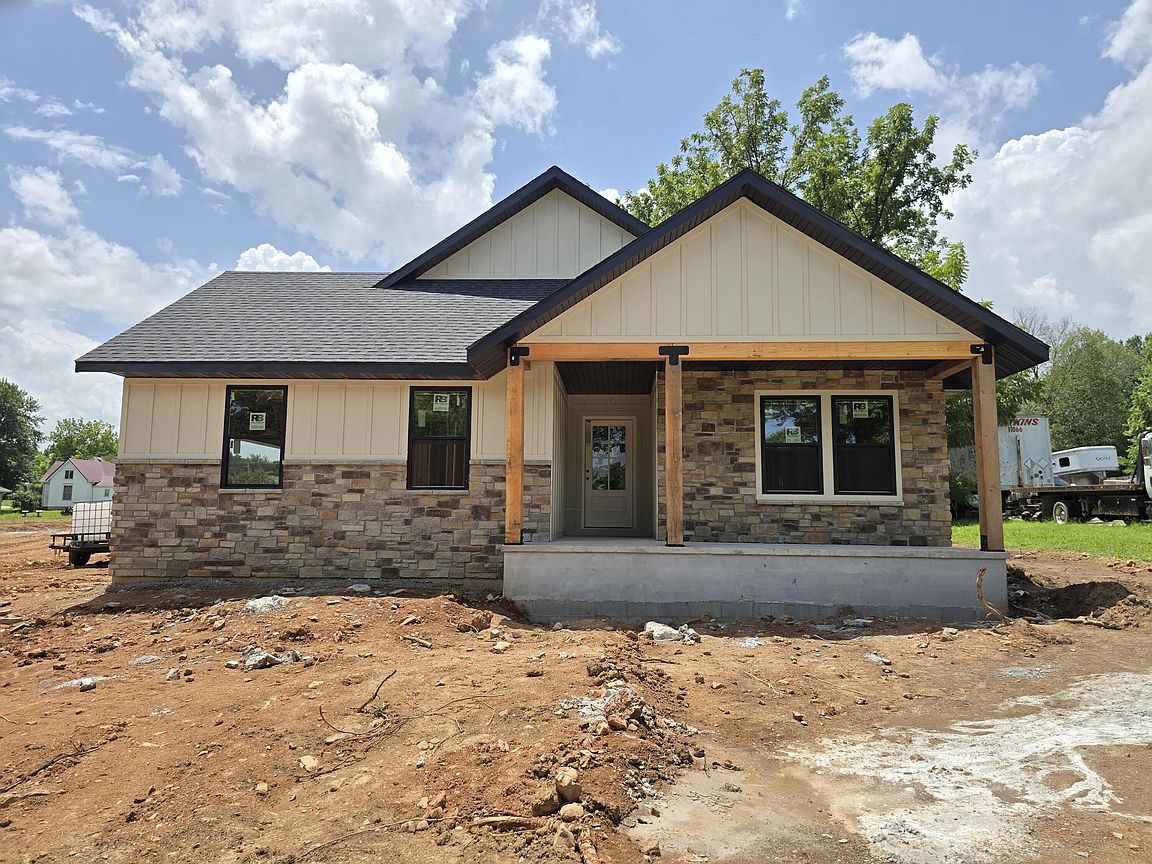

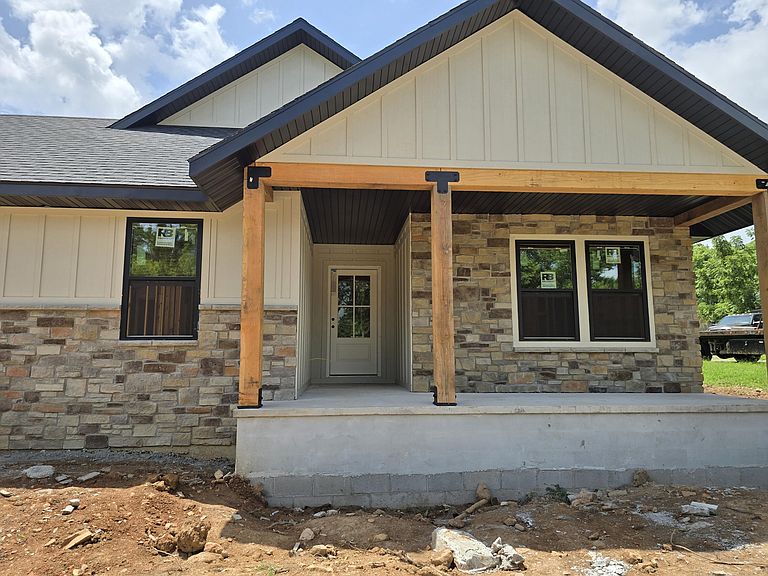
Experience the perfect balance of thoughtful design, quality craftsmanship, and everyday comfort in this beautifully built new home situated on a generous 0.41-acre lot. Offering 1,715 square feet of thoughtfully designed living space, this exceptional home features a desirable split bedroom floor plan, designer finishes throughout, LP SmartSide siding, stone veneer accents, and a side-entry garage that enhances its custom curb appeal.The inviting living room showcases an architectural tray ceiling, electric fireplace, and abundant natural light, flowing effortlessly into a beautifully appointed kitchen featuring granite countertops, an oversized island, and a full suite of included stainless steel appliances, including the electric range, microwave, dishwasher, and refrigerator. A spacious walk-in pantry with cabinetry, countertop workspace, shelving, and dedicated outlets for small appliances offers exceptional organization and everyday convenience.The private primary suite provides a relaxing retreat with a tiled walk-in shower, dual vanities, and a generous walk-in closet. Additional highlights include an oversized laundry and mudroom with utility sink, insulated interior walls surrounding the bathrooms, laundry room, and garage for added sound reduction, insulated garage doors, pull-down attic access with built-in storage decking, exterior soffit lighting, and an expansive 12' x 26' covered back patio perfect for entertaining or simply enjoying the outdoors. Estimated completion October 18. Secure your new home now and enjoy the opportunity to make it yours before completion.
Getting Around
 Car-Dependent
 Very Limited Transit
 Somewhat Bikeable
Schools
Construction
Condition
- New construction: Yes
- Year built: 2026
Materials
- Foundation: Block
- Roof: Composition
- Construction materials: Lap Siding,Vinyl Siding,Stone
Type & Style
- Home type: SingleFamily
- Property subType: Single Family Residence
Interior
Appliances
- Appliances included: Dishwasher,Free-Standing Electric Oven,Washer,Microwave,Refrigerator,Electric Water Heater
- Laundry features: Main Level,In Garage,W/D Hookup
Bedrooms & Bathrooms
- Bedrooms: 3
- Bathrooms: 2
- Full bathrooms: 2
Features
- Walk-in Shower,Granite Counters,Tray Ceiling(s),Walk-In Closet(s)
- Flooring: Luxury Vinyl
- Fireplace features: Living Room,Electric
- Fireplace: Yes
- Attic: Partially Floored,Pull Down Stairs
- Finished area below ground: 0
- Finished area above ground: 1,715
Heating & Cooling
- Heating features: Central,Fireplace(s),Electric
- Cooling features: Central Air
Interior Area
- Total structure area: 1,715
- Total interior livable area: 1,715 sqft
Property
Details
- Parcel number: 000000000000000000
Features
- Levels: One
- Stories: 1
- Patio & porch: Covered,Rear Porch,Front Porch
- Exterior features: Rain Gutters
Lot
- Lot size: 0.41 Acres
Parking
- Total spaces: 2
- Parking features: Driveway,Garage Faces Side
- Has garage: Yes
- Attached garage spaces: 2
- Covered spaces: 2
- Has uncovered spaces: Yes