



2506 Ashford Ct, Stillwater, OK, 74074
About This Home
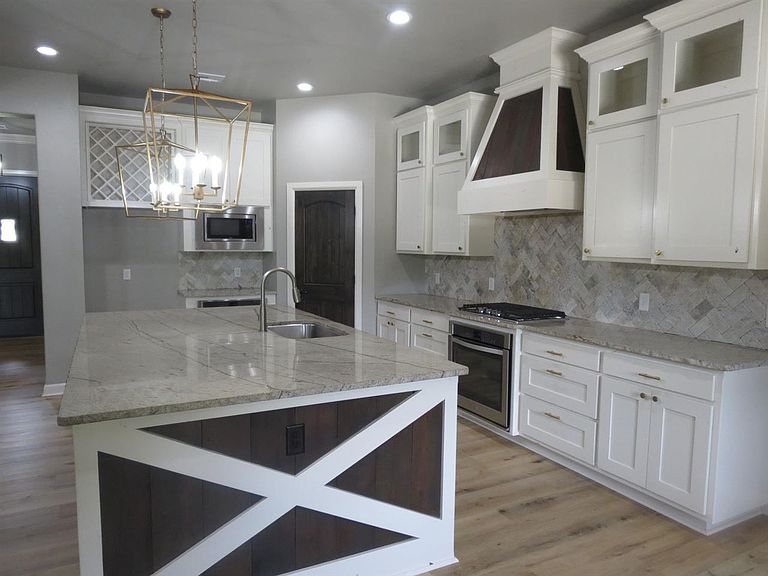
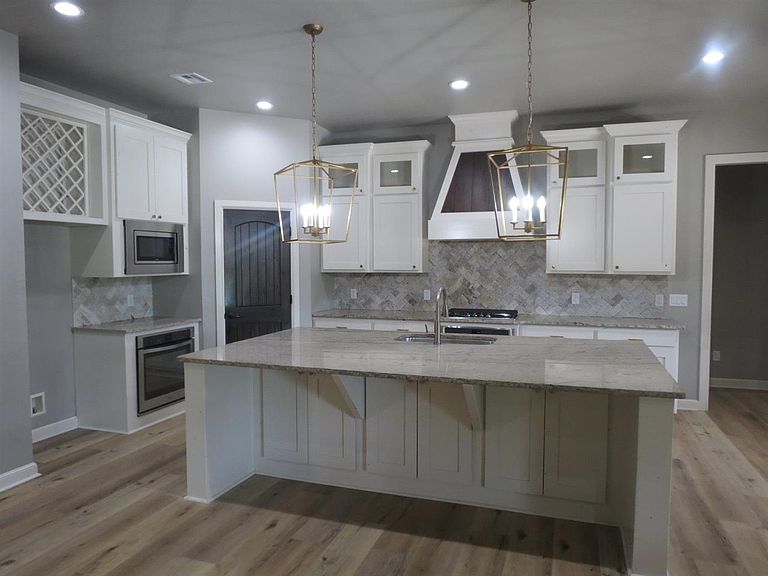
Positioned on a generous lot in a sought-after Kenslow Farms neighborhood, this exceptional residence pairs modern luxury with rock-solid construction. From the impact-resistant Malarkey shingles overhead to the thoughtful updates within, quality shines at every turn. Beneath striking exposed beams, the living room flows around a see-through fireplace that connects seamlessly to the dining space—a warm centerpiece for gatherings. The gourmet kitchen answers every culinary ambition with two ovens, a gas cooktop, vent hood, built-in microwave, sizable pantry, and an oversized island crowned by its own sink. Updated LVT flooring, refreshed light fixtures, and new tile throughout the baths lend a crisp, contemporary polish. Retreat to a master suite designed for indulgence, complete with dual vanities, a soaking tub, walk-in shower, and a spacious closet fitted with built-in dressers plus direct laundry access. A second bedroom enjoys its own ensuite, while the third and fourth share a smart Jack-and-Jill bath. Upstairs, a bonus room with a wet bar, full bath, and flexible space for an office or workout studio expands your options. The backyard steals the spotlight. A sparkling 2021 pool invites summer afternoons, and the large covered patio—anchored by a second fireplace—turns cool evenings into memories worth keeping. Practical extras include a garage storm shelter and full sprinkler system. Blending style, space, and craftsmanship, this home is ready to welcome you. Schedule your private showing today.
Getting Around
 Car-Dependent
 Very Limited Transit
 Somewhat Bikeable
Schools
Construction
Condition
- Year built: 2017
Materials
- Roof: Composition
- Construction materials: Brick Veneer
Type & Style
- Home type: SingleFamily
- Property subType: Single Family Residence
Interior
Appliances
- Appliances included: Microwave,Oven,Range Hood,Dishwasher,Disposal
Bedrooms & Bathrooms
- Bedrooms: 5
- Bathrooms: 5
- Full bathrooms: 4
- 1/2 bathrooms: 1
Features
- Window features: Window Treatments
- Fireplace features: Fireplace,Gas Log
- Fireplace: Yes
Heating & Cooling
- Heating features: Forced Air,Natural Gas
- Cooling features: Attic Fan
Interior Area
- Total structure area: 3,341
- Total interior livable area: 3,341 sqft
Property
Details
- Zoning description: Large Lot Single Family Stw
Features
- Levels: One and One Half
- Stories: 1
- Private pool: Yes
- Pool features: Pool
- Patio & porch: Patio
- Exterior features: Lawn Sprinkler System,Storm Shelter
- Fencing: Back Yard,Metal
Lot
- Lot size dimensions: irregular
Parking
- Total spaces: 3
- Parking features: Attached,Garage Door Opener
- Has garage: Yes
- Attached garage spaces: 3