



197 Winkles Rd, Grant, AL, 35747
2beds
2baths
1,200sqft
$242,900
$202price/sqft
$1,689/moest. monthly cost
$67,560/yrincome needed
About This Home
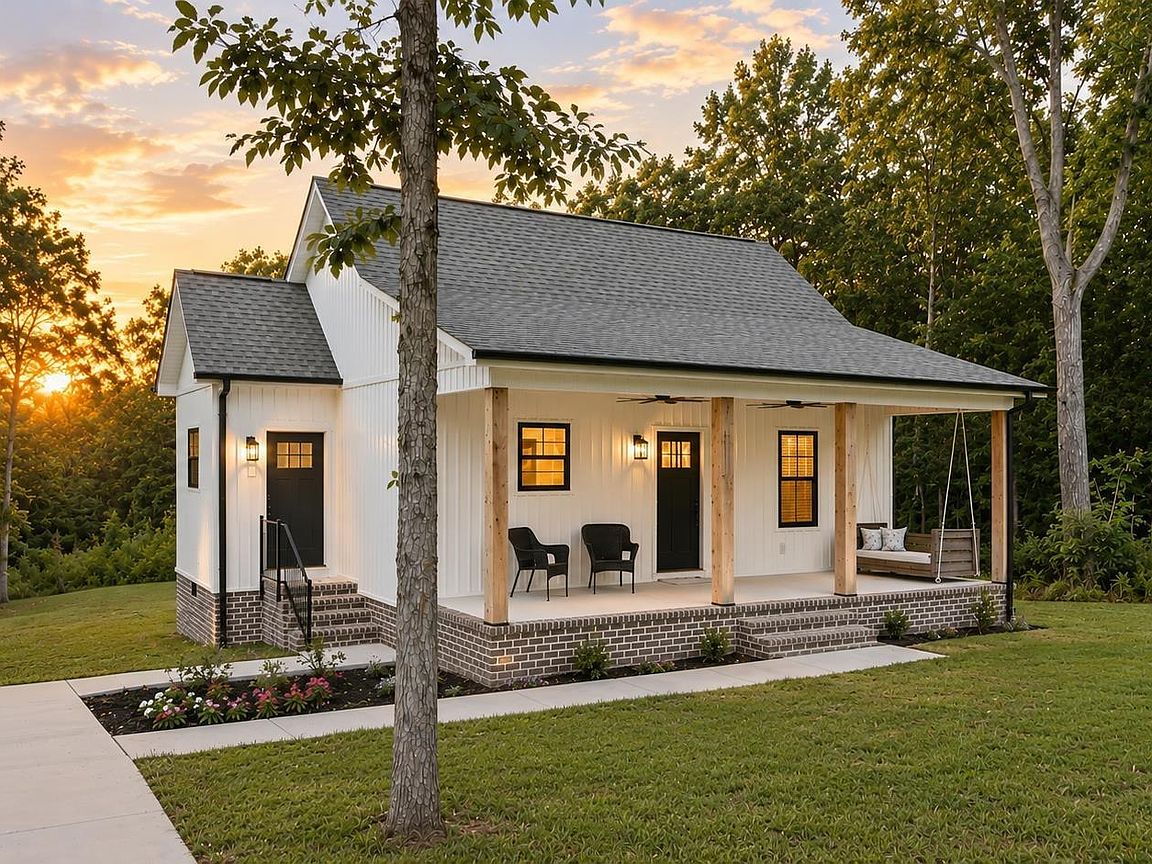
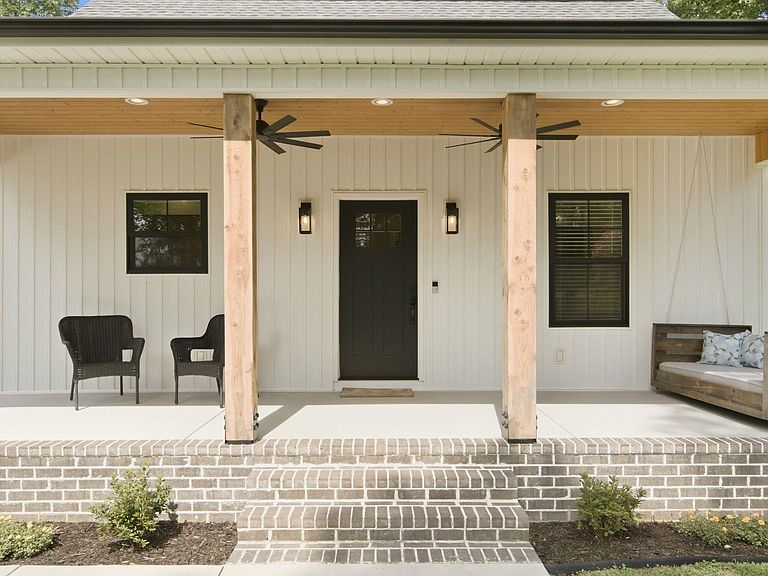
This custom 2 bed/2 bath home sits on just over an acre and is less than 5 minutes from DAR Schools! Vaulted ceilings in the living room and kitchen, hardwood floors throughout, quartz countertops, custom cabinetry, stainless appliances, and a spacious island create an open, inviting feel. The primary suite features an elegant tray ceiling, oversized ensuite bathroom with a tiled, glass pane shower, built-in Bluetooth speakers, and huge walk-in closet. Enjoy the covered front porch with cedar beam columns and stained, tongue & groove ceilings, brick foundation, landscaped flower beds, large concrete driveway/parking pad, and fire pit with underground-wired string lights in the backyard.
Getting Around
6
 Car-Dependent
0
 Very Limited Transit
20
 Somewhat Bikeable
Schools
8/10
9/10
7/10
Construction
Condition
- Year built: 2024
Type & Style
- Home type: SingleFamily
- Architectural style: Ranch
- Property subType: Single Family Residence
Interior
Basement
- Basement: Crawl Space
Bathroom1
- Features: Double Vanity,Recessed Lighting,Smooth Ceiling,Tile,Walk-In Closet(s)
- Level: First
- Area: 192
Bathroom2
- Features: Recessed Lighting,Smooth Ceiling,Tile
- Level: First
- Area: 72
Bedroom2
- Features: Ceiling Fan(s),Smooth Ceiling,Wood Floor
- Level: First
- Area: 144
Bedrooms & Bathrooms
- Bedrooms: 2
- Bathrooms: 2
- Full bathrooms: 1
- 3/4 bathrooms: 1
Features
- Fireplace features: None
Heating & Cooling
- Heating features: Central 1
- Cooling features: Central 1
Interior Area
- Total interior livable area: 1,200 sqft
Kitchen
- Features: 10’ + Ceiling,Eat-in Kitchen,Kitchen Island,Smooth Ceiling,Vaulted Ceiling(s),Wood Floor,Quartz
- Level: First
- Area: 132
Laundry Room
- Features: Recessed Lighting,Wood Floor
- Level: First
- Area: 66
Living Room
- Features: 10’ + Ceiling,Ceiling Fan(s),Smooth Ceiling,Vaulted Ceiling(s),Wood Floor
- Level: First
- Area: 176
Master Bedroom
- Features: 10’ + Ceiling,Ceiling Fan(s),Smooth Ceiling,Tray Ceiling(s),Wood Floor
- Level: First
- Area: 176
Property
Details
- Parcel number: 0602040000014.000
Features
- Levels: One
- Stories: 1
- Patio & porch: Front Porch,Covered Porch
- Exterior features: Sidewalk
Lot
- Lot size: 1.02 Acres
- Features: Cleared
Parking
- Parking features: Driveway-Concrete,Parking Pad