

1118 Hallman Branch Ln, Lincolnton, NC, 28092
About This Home
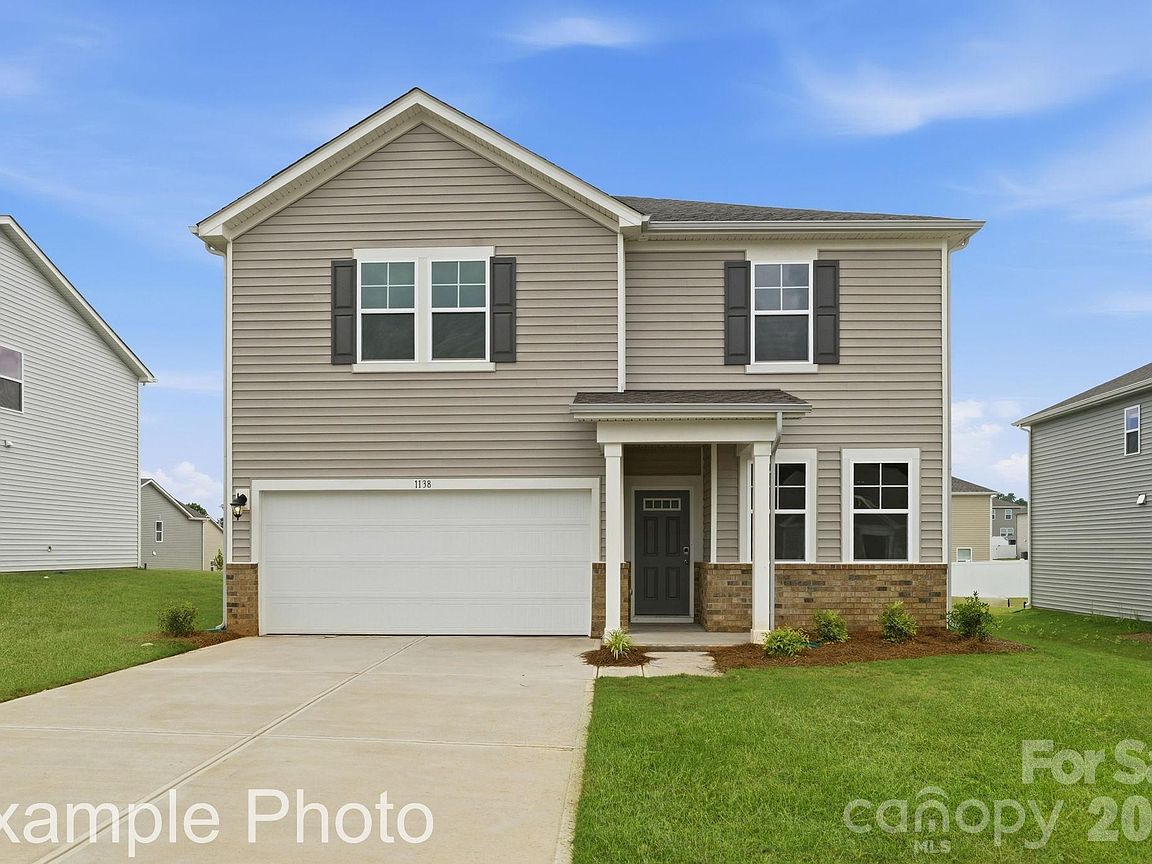
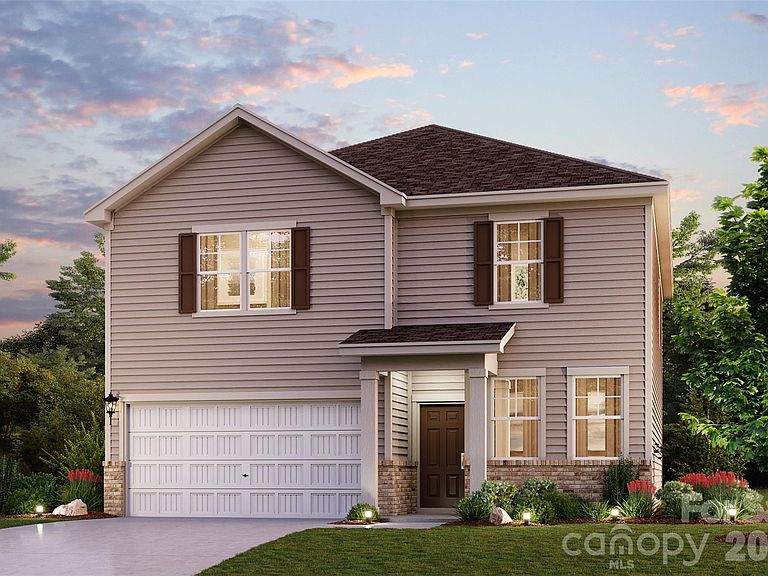
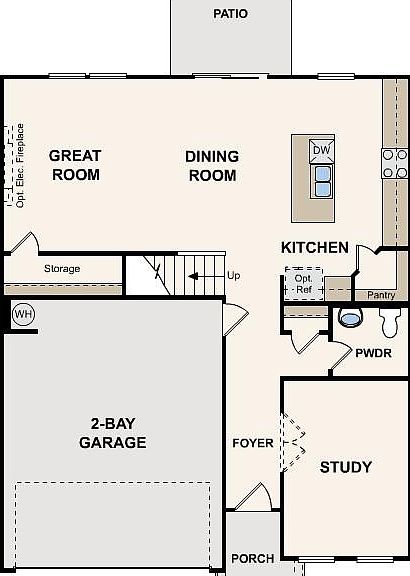
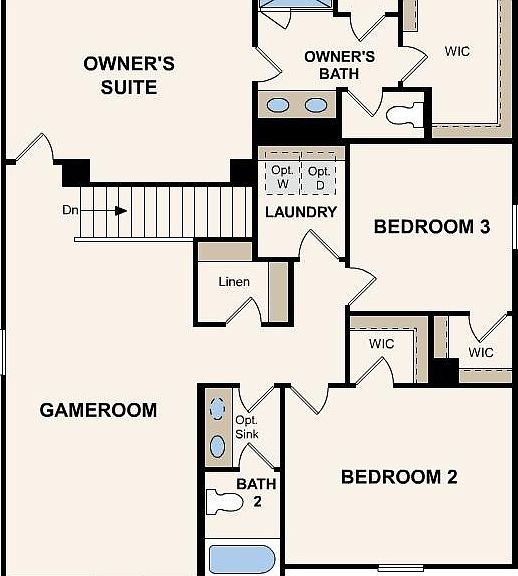
Welcome to your new dream home! This stunning Woodruff at Carpenter Farms offers 2,282 square feet of spacious living, with four bedrooms and three baths. There is a private bedroom and full bathroom on the main level. The kitchen is a chef's dream, with beautiful quartz countertops and a large island for meal prep and casual dining. The open floor plan allows for the living room and dining room to seamlessly connect with the kitchen perfect for hosting and entertaining. Upstairs, you will find three bedrooms including the primary and a large gameroom. The home is built with the highest quality construction standards by a top ten builder in the country, ensuring that you'll enjoy your new home for years to come. Plus, this home is located in a fantastic neighborhood with amenities like a community pool, playground, dog park, and activity field for you to enjoy.
Getting Around
 Car-Dependent
 Very Limited Transit
 Somewhat Bikeable
Schools
Construction
Condition
- New construction: Yes
- Year built: 2026
Materials
- Foundation: Slab
- Construction materials: Vinyl
Other
- Builder model: Woodruff A
- Builder name: Century Communities
Type & Style
- Home type: SingleFamily
- Architectural style: Transitional
- Property subType: Single Family Residence
Interior
Appliances
- Appliances included: Dishwasher,Disposal,Electric Water Heater,Exhaust Fan,Gas Oven,Gas Range,Microwave,Oven,Plumbed For Ice Maker
- Laundry features: Electric Dryer Hookup,Inside,Laundry Room,Upper Level,Washer Hookup
Bathroom Full
- Level: Main
Bathroom Full
- Level: Upper
Bathroom Full
- Level: Upper
Bedroom S
- Level: Main
Bedroom S
- Features: Walk-In Closet(s)
- Level: Upper
Bedroom S
- Features: Walk-In Closet(s)
- Level: Upper
Bedrooms & Bathrooms
- Bedrooms: 4
- Bathrooms: 3
- Full bathrooms: 3
- Main level bedrooms: 1
Dining Area
- Features: Open Floorplan
- Level: Main
Features
- Soaking Tub,Kitchen Island,Open Floorplan,Pantry,Walk-In Closet(s),Walk-In Pantry
- Door features: Insulated Door(s)
- Window features: Insulated Windows
- Fireplace features: Family Room
- Attic: Pull Down Stairs
- Finished area below ground: 0
- Finished area above ground: 2,282
Great Room
- Features: Open Floorplan
- Level: Main
Heating & Cooling
- Heating features: Central,Forced Air,Zoned
- Cooling features: Central Air,Zoned
Interior Area
- Total structure area: 2,282
- Total interior livable area: 2,282 sqft
Kitchen
- Features: Kitchen Island,Open Floorplan
- Level: Main
Laundry
- Level: Upper
Loft
- Level: Upper
Primary Bedroom
- Features: En Suite Bathroom,Walk-In Closet(s)
- Level: Upper
Property
Details
- Parcel number: 107316
- Zoning: R-1
- Special condition: Standard
Features
- Levels: Two
- Stories: 2
- Pool features: Community
- Patio & porch: Patio
Lot
- Lot size: 0.15 Acres
Parking
- Total spaces: 2
- Parking features: Driveway,Attached Garage,Garage Faces Front,Garage on Main Level
- Has garage: Yes
- Attached garage spaces: 2
- Covered spaces: 2
- Has uncovered spaces: Yes