


2233 Old Welsh Rd, Willow Grove, PA, 19090
About This Home
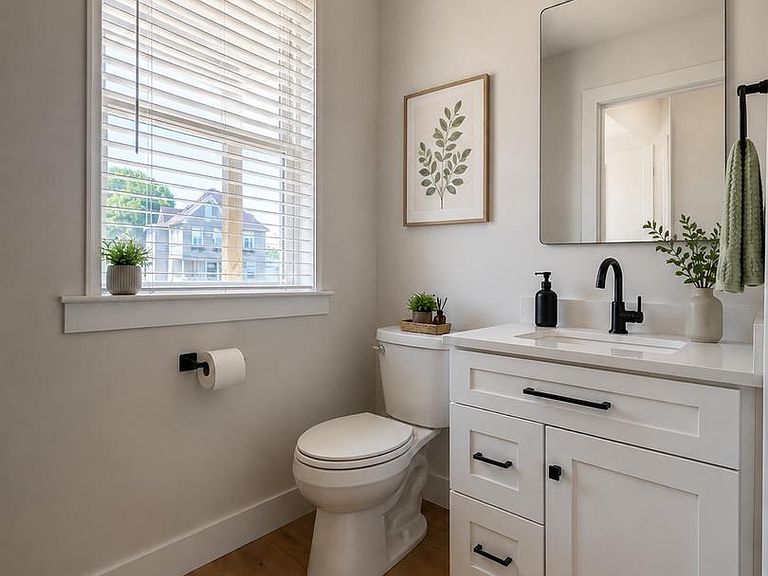
Brand-new construction in Willow Grove — this four-bed, two and a half bath home is part of a six-home enclave at Old Welsh Road and Parkview Avenue, with a move-in target of Labor Day 2026. Inside, an open-concept first floor centers on a large kitchen island that flows into the family room and dining area, warmed by a gas fireplace. Expect white shaker cabinetry, quartz countertops, and stainless steel appliances including a gas range. A first-floor mud room, pantry, and powder room keep everyday life organized, while the second floor delivers four bedrooms — including a primary suite with a double vanity and walk-in shower— plus the convenience of second-floor laundry. An unfinished basement with an egress window offers room to grow. The 7,627-square-foot lot sits inside the Abington School District (Niche B+), a quarter-mile from Willow Grove Park Mall and under a mile from SEPTA's Willow Grove Station for an easy ride into Center City.
Getting Around
 Very Walkable
 Very Limited Transit
 Somewhat Bikeable
Schools
Construction
Condition
- Property condition: Excellent
- New construction: Yes
Materials
- Foundation: Slab
- Roof: Architectural Shingle
- Construction materials: Batts Insulation,Vinyl Siding,Stick Built,CPVC/PVC,Spray Foam Insulation,Concrete
Other
- Builder model: Model 2
- Builder name: Sharrow Construction
Type & Style
- Home type: SingleFamily
- Architectural style: Transitional
- Property subType: Single Family Residence
Interior
Appliances
- Appliances included: Dryer,Dishwasher,Disposal,Stainless Steel Appliance(s),Oven/Range - Gas,Refrigerator,Water Heater,Washer,Range Hood,Gas Water Heater
- Laundry features: Has Laundry,Upper Level,Mud Room
Basement
- Has basement: Yes
- Basement: Unfinished,Sump Pump,Interior Entry,Exterior Entry
Bathroom1
- Features: Flooring - Tile/Brick,Bathroom - Tub Shower,Double Sink
- Level: Upper
Bathroom3
- Features: Flooring - HardWood
- Level: Upper
Bedroom1
- Features: Walk-In Closet(s),Flooring - Carpet
- Level: Upper
Bedroom2
- Features: Flooring - Carpet
- Level: Upper
Bedroom3
- Features: Flooring - Carpet
- Level: Upper
Bedroom4
- Features: Flooring - Carpet
- Level: Upper
Bedrooms & Bathrooms
- Bedrooms: 4
- Bathrooms: 3
- Full bathrooms: 2
- 1/2 bathrooms: 1
- Main level bathrooms: 1
Features
- Kitchen Island,Pantry,Recessed Lighting,Primary Bath(s),Family Room Off Kitchen,Walk-In Closet(s),Bathroom - Tub Shower,Open Floorplan,Dry Wall
- Door features: Sliding Glass
- Flooring: Carpet,Ceramic Tile,Hardwood,Wood
- Number of fireplaces: 1
- Fireplace features: Gas/Propane
- Fireplace: Yes
- Finished area below ground: 0
- Finished area above ground: 2,460
Great Room
- Features: Fireplace - Gas,Flooring - HardWood,Living/Dining Room Combo
- Level: Main
Heating & Cooling
- Heating features: Forced Air,Natural Gas
- Cooling features: Central Air,Electric
Interior Area
- Total structure area: 4,060
- Total interior livable area: 2,460 sqft
Kitchen
- Features: Flooring - HardWood,Kitchen - Gas Cooking,Countertop(s) - Quartz,Pantry
- Level: Main
Mud Room
- Features: Flooring - HardWood
- Level: Main
Property
Accessibility
- Accessibility features: None
Details
- Parcel number: 300048540066
- Zoning: R4
- Special condition: Standard
- Other equipment: None
Features
- Levels: Two
- Stories: 2
- Pool features: None
Lot
- Lot size: 7,603 sqft
Parking
- Total spaces: 2
- Parking features: Garage Faces Front,Inside Entrance,Asphalt,Driveway,Attached
- Has garage: Yes
- Attached garage spaces: 1
- Covered spaces: 1
- Has uncovered spaces: Yes
- Uncovered spaces: 1