


12710 Hamilton Rd, Charlotte, NC, 28273
About This Home
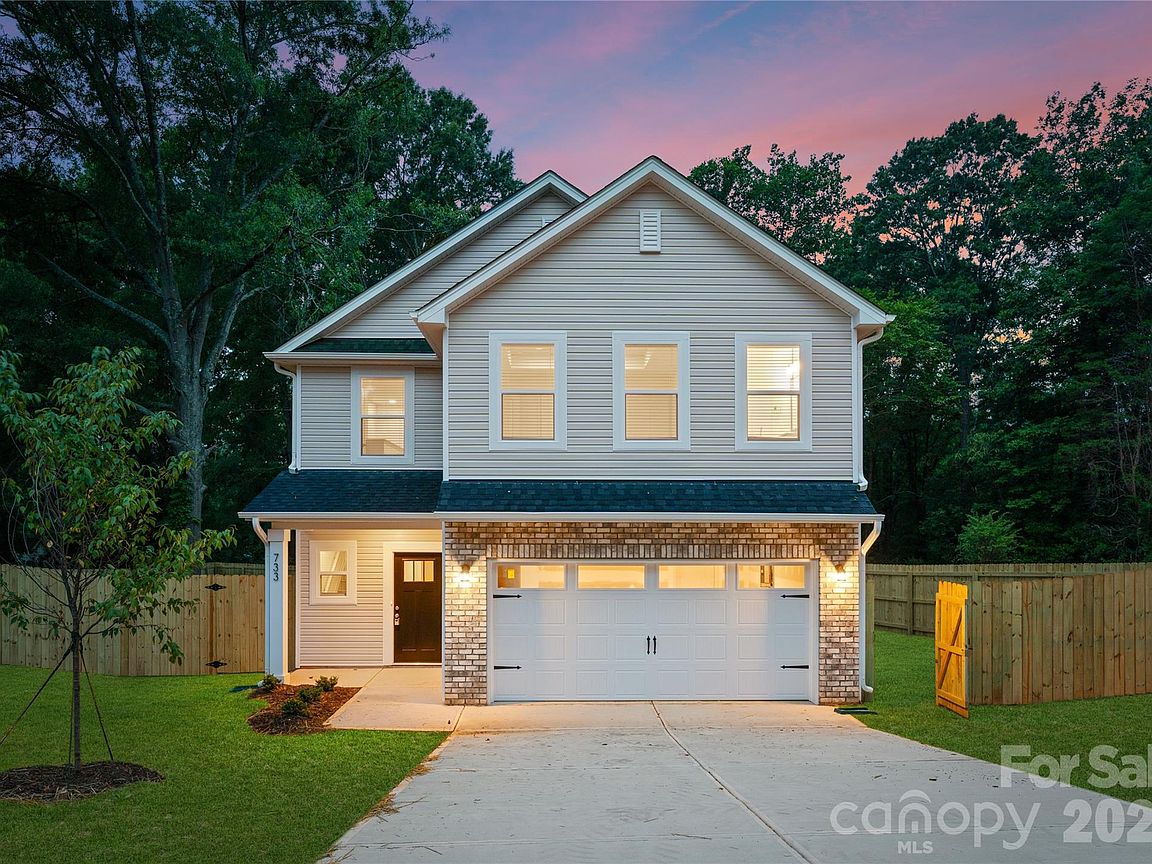
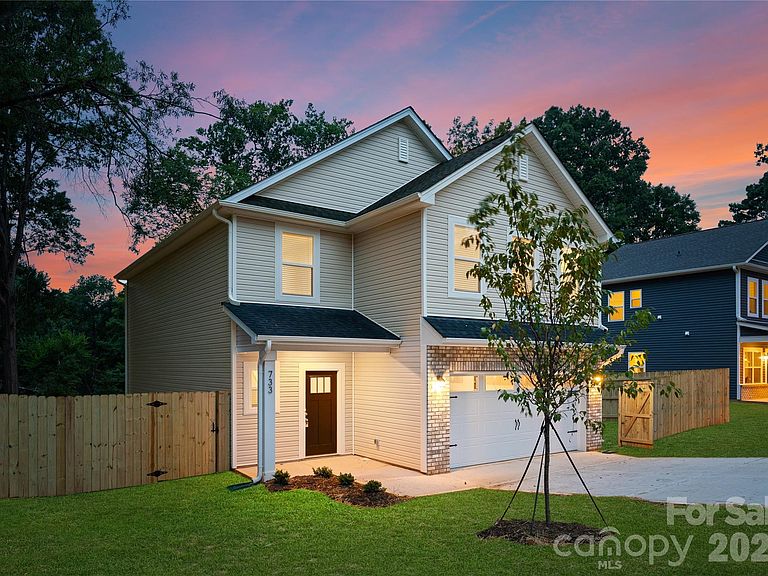
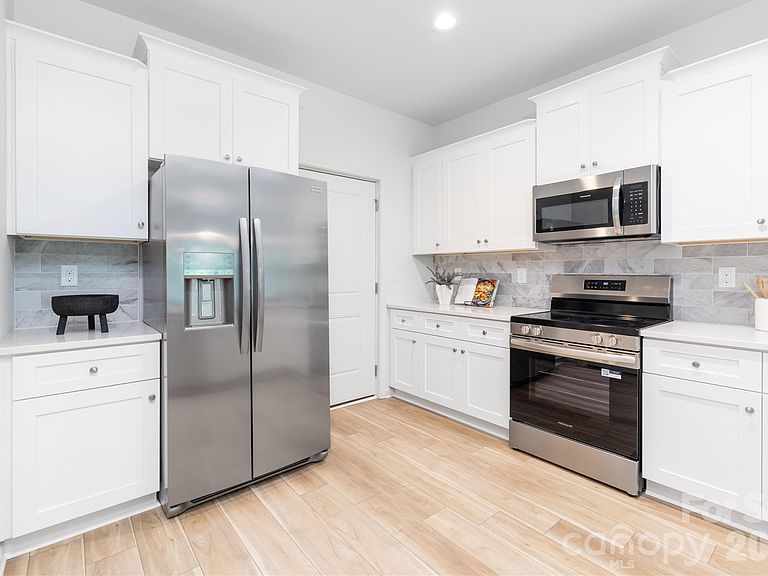
Northway at Hamilton is an enclave of 6 new builds on the same street. With no HOA! Under construction single family home from Northway Homes in sought after Southwest Charlotte. Close proximity to Lake Wylie, Pineville and Baxter Village. This spacious two-story home features 4 bedrooms, 2.5 bathrooms, and a versatile upstairs loft—perfect for a playroom, home office, or second living space. Thoughtfully designed with modern finishes and an open-concept layout, this home offers comfort, style, and functionality. The gourmet kitchen is equipped with quartz countertops, soft-close cabinetry, and an open-concept layout that flows seamlessly into the main living areas, perfect for everyday comfort and entertaining. Upstairs, the spacious primary suite is joined by generously sized secondary bedrooms, offering flexibility for a variety of lifestyles. With easy access to I-77 and I-485 and a convenient commute to Charlotte Douglas International Airport, enjoy the benefits of new construction in a convenient location just minutes from shopping, dining, and major highways. Photos are representative of a previous build. Please inquire for a copy the interior selections and design sheet.
Getting Around
 Car-Dependent
 No Nearby Transit
 Somewhat Bikeable
Schools
Construction
Condition
- New construction: Yes
- Year built: 2026
Materials
- Foundation: Slab
- Construction materials: Brick Partial,Hardboard Siding
Type & Style
- Home type: SingleFamily
- Architectural style: Traditional
- Property subType: Single Family Residence
Interior
Appliances
- Appliances included: Dishwasher,Disposal,Electric Oven,Electric Water Heater,Microwave,Refrigerator with Ice Maker
- Laundry features: Laundry Room,Upper Level
Bathroom Full
- Level: Upper
Bathroom Full
- Level: Upper
Bathroom Half
- Level: Main
Bedroom S
- Level: Upper
Bedroom S
- Level: Upper
Bedroom S
- Level: Upper
Bedrooms & Bathrooms
- Bedrooms: 4
- Bathrooms: 3
- Full bathrooms: 2
- 1/2 bathrooms: 1
Dining Room
- Level: Main
Features
- Finished area below ground: 0
- Finished area above ground: 2,200
Heating & Cooling
- Heating features: Electric,Heat Pump
- Cooling features: Ceiling Fan(s),Central Air
Interior Area
- Total structure area: 2,200
- Total interior livable area: 2,200 sqft
Kitchen
- Level: Main
Laundry
- Level: Upper
Living Room
- Level: Main
Primary Bedroom
- Level: Upper
Property
Details
- Parcel number: 21932574
- Zoning: N1-A
- Special condition: Standard
Features
- Levels: Two
- Stories: 2
Lot
- Lot size: 0.16 Acres
Parking
- Total spaces: 2
- Parking features: Driveway,Attached Garage,Garage Faces Front,Garage on Main Level
- Has garage: Yes
- Attached garage spaces: 2
- Covered spaces: 2
- Has uncovered spaces: Yes