

131 Pinetown Rd, Leola, PA, 17540
About This Home
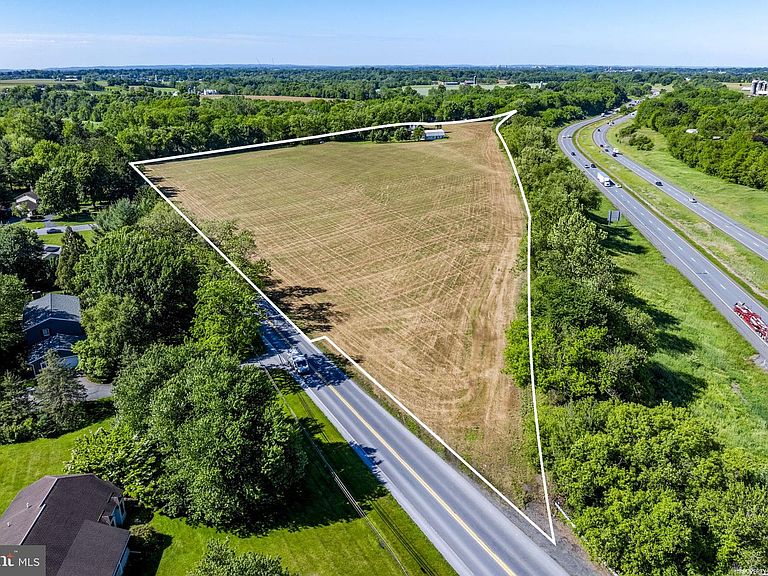
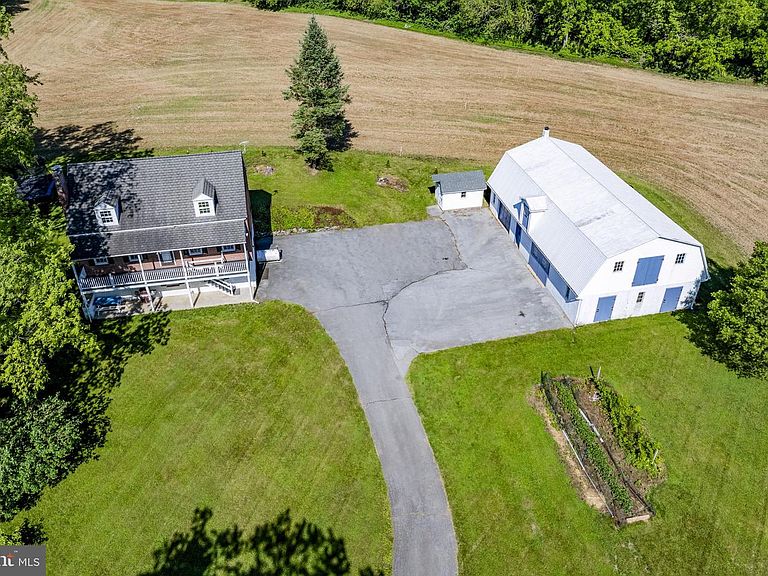
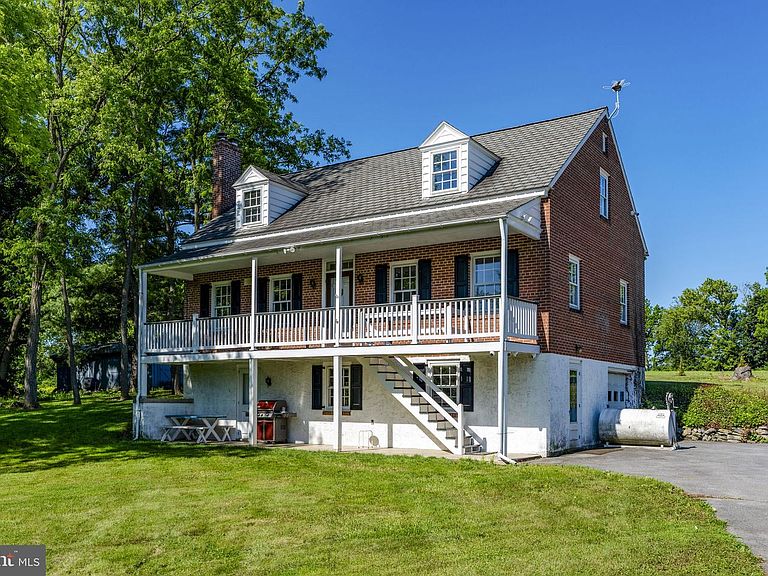
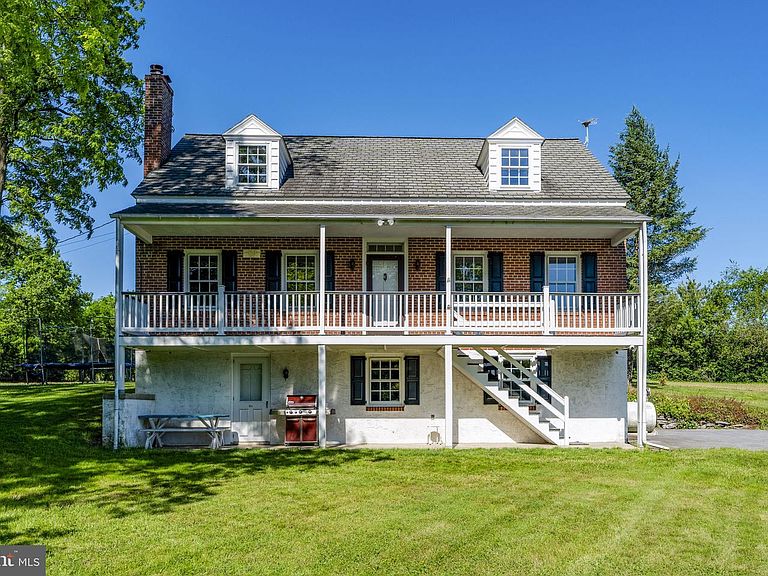
AUCTION DATE - THURSDAY, AUGUST 13, 2026 AT 1 PM. LISTED PRICE IS AN OPENING BID ONLY AND IS NOT INDICATIVE OF THE FINAL SALE PRICE. REAL ESTATE: 1½ story brick house w/2268 SF finished area, eat-in kitchen w/maple cabinets w/appliances, island & wainscoting, dining area, 1st floor laundry, 3 bedrooms, 1½ baths, office (could be 4th bdrm.), daylight basement w/finished living room, office w/brick hearth w/woodstove & storage room, heat pump, central AC, low maintenance exterior w/covered soffit & fascia, covered front porch, patio & built-in 1 car garage. Outbuildings: 1½ story masonry hip roof horse barn/garage/shop 56×30 w/2nd floor storage area, horse barn 28×12 w/one stall & utility shed 12×8 all on 19.2 ACRES w/approx. 16 acres tillable, mature shade trees, lawn & garden area, macadam driveway, on-site well & septic. Enrolled in Clean & Green. Zoned R-1. NOTE: Owners downsizing & motivated to sell. Clean, well maintained brick house. Move in condition. A must see country farmette w/barn/shop & plenty of tillable acreage. Great location. Minutes to Leola, Brownstown & Lititz w/easy access to Rts. 272, 222 & 23. Terms 10% down, balance 60 days or before. Personal inspection by appointment or open house Sat., July 25, August 1 & 8 from 1 to 4 PM.
Getting Around
 Car-Dependent
 Very Limited Transit
 Somewhat Bikeable
Schools
Construction
Condition
- Year built: 1972
Materials
- Foundation: Block
- Roof: Shingle
- Construction materials: Brick
Type & Style
- Home type: SingleFamily
- Architectural style: Cape Cod
- Property subType: Farm
Interior
Appliances
- Appliances included: Water Heater
- Laundry features: Laundry Room
Basement
- Has basement: Yes
- Basement: Partial
Bedroom1
- Level: Main
- Area: 238
- Dimensions: 14 X 17
Bedroom2
- Level: Main
- Area: 153
- Dimensions: 9 X 17
Bedroom3
- Level: Upper
- Area: 289
- Dimensions: 17 X 17
Bedroom4
- Level: Upper
- Area: 289
- Dimensions: 17 X 17
Bedrooms & Bathrooms
- Bedrooms: 4
- Bathrooms: 2
- Full bathrooms: 1
- 1/2 bathrooms: 1
- Main level bathrooms: 1
- Main level bedrooms: 2
Dining Room
- Level: Main
- Area: 204
- Dimensions: 12 X 17
Features
- Number of fireplaces: 1
- Fireplace: Yes
- Finished area below ground: 472
- Finished area above ground: 1,796
Heating & Cooling
- Heating features: Heat Pump,Wood Stove,Electric
- Cooling features: Central Air,Electric
Interior Area
- Total structure area: 2,268
- Total interior livable area: 2,268 sqft
Kitchen
- Level: Main
- Area: 260
- Dimensions: 13 X 20
Laundry
- Level: Main
- Area: 84
- Dimensions: 6 X 14
Living Room
- Level: Main
- Area: 231
- Dimensions: 11 X 21
Property
Accessibility
- Accessibility features: None
Details
- Parcel number: 3908370100000
- Zoning: R-1
- Special condition: Auction
Features
- Levels: One and One Half
- Stories: 1
- Pool features: None
Lot
- Lot size: 19.20 Acres
- Lot size dimensions: 0.00 x 0.00
Parking
- Total spaces: 14
- Parking features: Built In,Attached,Detached,Driveway
- Has garage: Yes
- Attached garage spaces: 2
- Covered spaces: 2
- Has uncovered spaces: Yes
- Uncovered spaces: 12