


5924 Little River Loop S, Billings, MT, 59106
About This Home
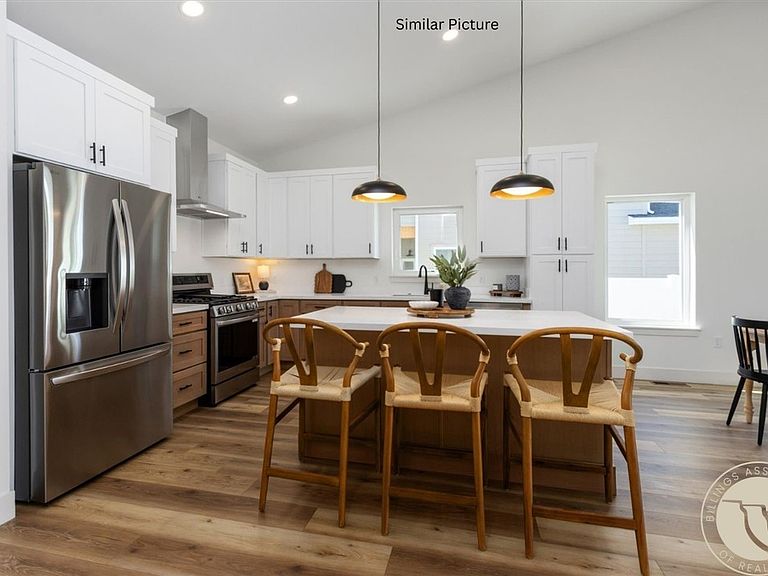
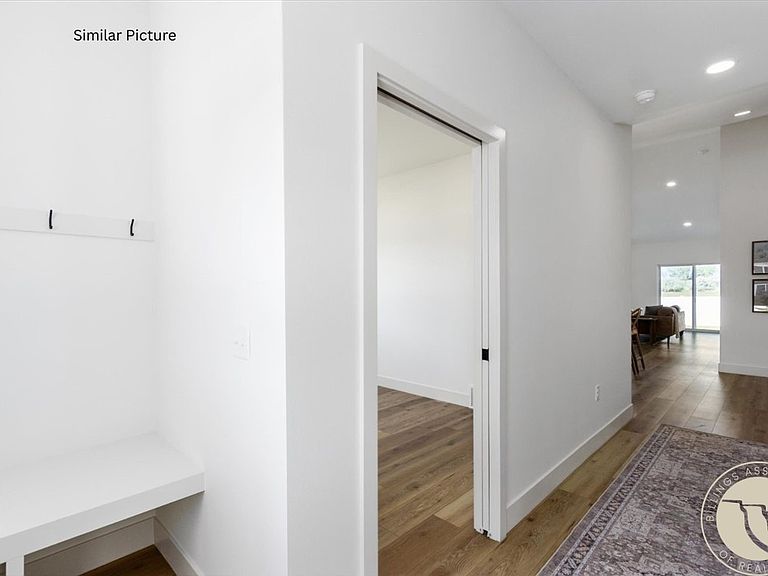
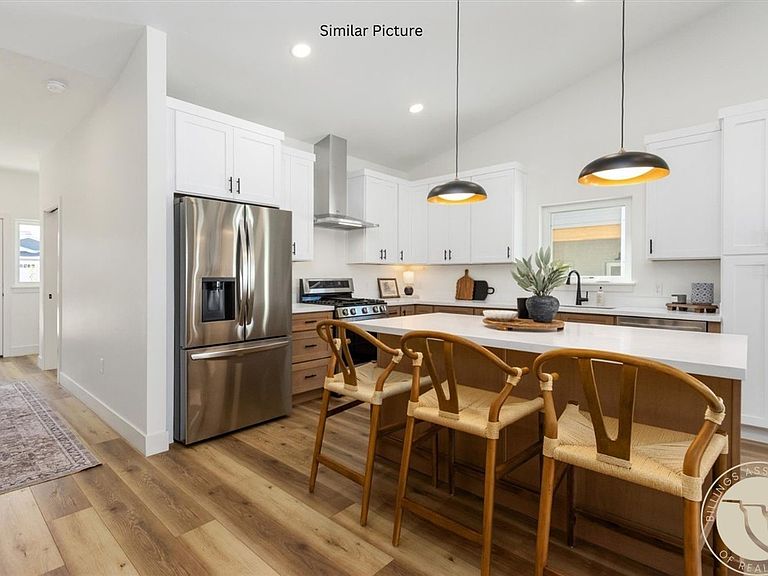
This beautifully designed new construction single level townhome offers 1,632 sq. ft. of modern living space with 3 bedrooms and 2 full baths. Built with enhanced sound insulation for added privacy and comfort, the open concept layout features a spacious kitchen with a gas range, built in pantry, and seamless flow into the dining and living areas, anchored by a cozy gas fireplace. Enjoy easy indoor/outdoor living with a covered patio and fenced backyard. The private primary suite includes a walk-in closet and an elegant tiled shower with a glass door. Two additional bedrooms provide flexibility for guests, family, or a home office. Additional features include a separate laundry room, dedicated mechanical room, attached 2 car garage, abundant natural light, and stylish modern finishes throughout.
Getting Around
 Car-Dependent
 Very Limited Transit
 Somewhat Bikeable
Schools
Construction
Condition
- Property condition: New Construction
- New construction: Yes
- Year built: 2025
Materials
- Roof: Asphalt,Shingle
- Construction materials: Hardboard
Type & Style
- Home type: Townhouse
- Property subType: Townhouse
Interior
Appliances
- Appliances included: Dishwasher,Disposal,Oven,Range,Refrigerator,Gas Range
- Laundry features: Laundry Room
Basement
- Basement: Crawl Space
Bedroom
- Features: Closet,Recessed Lighting
- Level: Main
Bedroom
- Features: Closet,Recessed Lighting
- Level: Main
Bedrooms & Bathrooms
- Bedrooms: 3
- Bathrooms: 2
- Full bathrooms: 2
- Main level bathrooms: 2
- Main level bedrooms: 3
Features
- Number of fireplaces: 1
- Fireplace features: Gas
- Fireplace: Yes
- Finished area above ground: 1,634
Heating & Cooling
- Heating features: Forced Air,Gas
- Cooling features: Central Air
Interior Area
- Total interior livable area: 1,634 sqft
Kitchen
- Features: Recessed Lighting,Solid Surface Counters,Vaulted Ceiling(s)
- Level: Main
Laundry
- Features: Recessed Lighting
- Level: Main
Living Room
- Features: Fireplace,Sliding Doors,Vaulted Ceiling(s)
- Level: Main
Master Bedroom
- Features: Closet,Recessed Lighting,Walk-In Closet(s)
- Level: Main
Property
Details
- Parcel number: A38196O
- Zoning description: Mid-Century Neighborhood Residential
Features
- Levels: One
- Stories: 1
- Patio & porch: Covered,Deck,Front Porch,Patio
- Exterior features: Fence,Sprinkler/Irrigation,Patio
- Fencing: Fenced
Lot
- Lot size: 6,912 sqft
- Features: Landscaped,Level,Trees,Sprinklers In Ground
Parking
- Total spaces: 2
- Parking features: Attached,Additional Parking,Garage Door Opener
- Has garage: Yes
- Attached garage spaces: 2
- Covered spaces: 2